Commercial service
Retail Showroom Design in Pune & Western Maharashtra
Showrooms that sell before you speak. Indicative ₹1,800–₹5,000 per sq ft, delivered in 30–60 days from design sign-off.
Retail Showroom Design at a glance
Indicative cost
₹1,800 – ₹5,000
per sq ft
Typical timeline
30–60 days
From design sign-off
Delivered as
Turnkey fit-out
One team, one point of contact
Where
Commercial areas
Pune, PCMC & Western Maharashtra
What retail showroom design actually involves
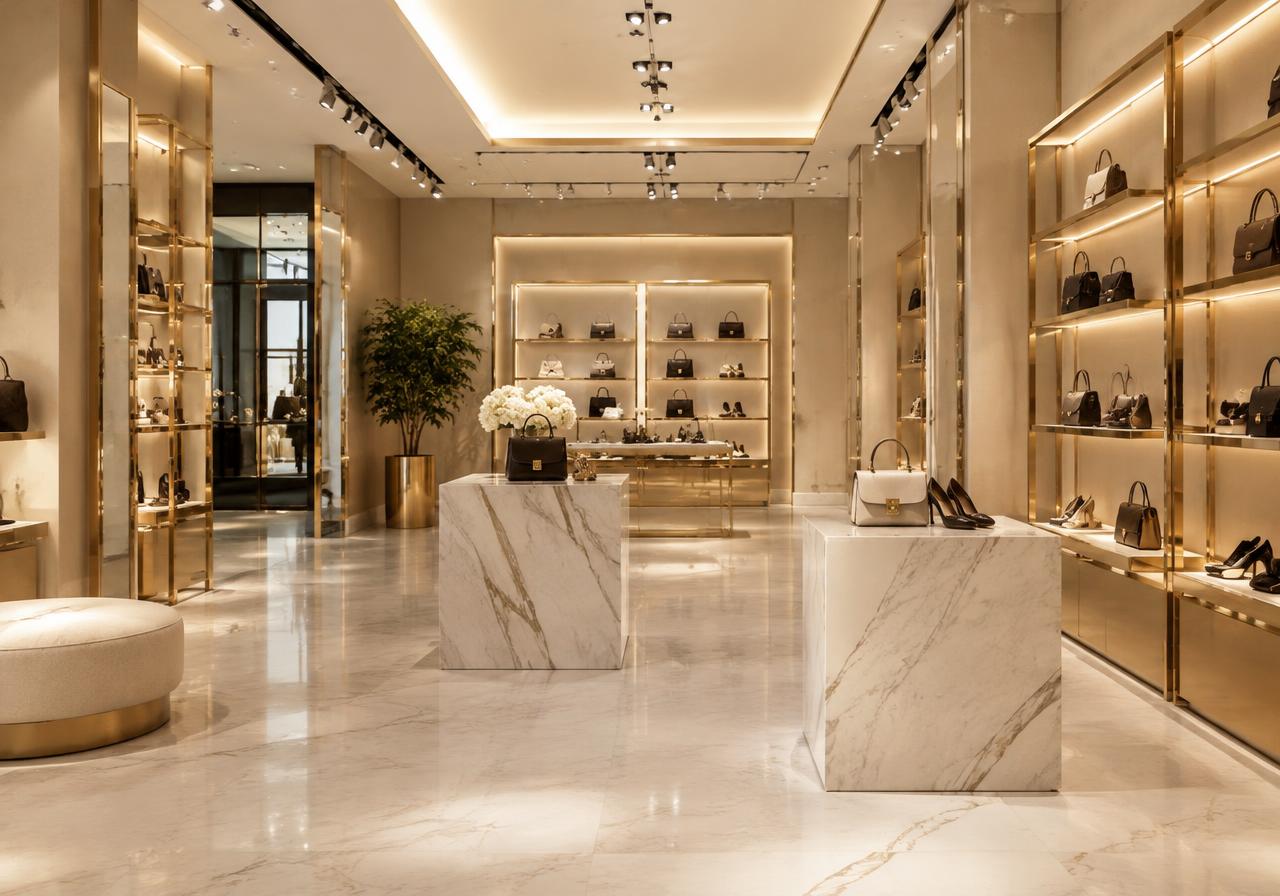
A showroom has one job: move a customer from the pavement to the merchandise and then to a decision. Every design choice is measured against that. The façade and window have to stop someone outside, the entry has to be easy to cross, and the layout has to walk people past the things you most want them to see.
Lighting is the single largest lever on how merchandise looks, and it is where retail fit-outs most often economise and most visibly suffer. Colour temperature, beam angle, contrast between ambient and accent — all of it decides whether product looks worth the price.
Everything gets touched, knocked and cleaned daily, so the specification is about durability at contact height and ease of reconfiguration as ranges change.
Included as standard
- Display & fixtures
- Façade & signage
- Lighting for merchandise
- Customer flow
- Photo-real 3D design before anything is produced
- Itemised, material-wise quotation
- A dedicated project manager and site supervisor
- Installation, written snag list and handover
Options
Showroom layout patterns
The choice here constrains everything after it, so it is the first thing we settle.
Free-flow
Fashion, lifestyle and lower-density merchandise. Encourages browsing; needs clear sightlines to avoid feeling random.
Grid
High-SKU retail where customers arrive knowing what they want. Efficient and predictable, less exploratory.
Loop or racetrack
Larger floors. A defined path past every category, which maximises exposure per visit.
Boutique or appointment-led
High-value merchandise. Fewer pieces, seating, and a consultation area rather than a till counter.
Specification
What we specify, and why it matters
Most of this is invisible once the work is finished, which is exactly why it is where quotes differ.
Accent lighting at 3–5× ambient level on merchandise
Contrast is what makes product read as important. Uniformly lit retail looks like a warehouse regardless of the finishes.
High colour-rendering lamps, with temperature matched to the product
Poor colour rendering makes fabric and finishes look wrong, and customers blame the product rather than the light.
Adjustable display systems on a track or slotted standard
Ranges change every season. A fixed display built to today's merchandise is obsolete within a year.
Durable surfaces to about 1.2 m, and a hard-wearing floor
Contact height takes trolleys, bags and hands. Above that, finish can be decorative.
A façade and signage package that complies with local norms
Signage clearance and projection limits are enforced, and the façade is the highest-return surface in the whole project.
A till and packing area planned with the queue, not after it
A counter positioned without thinking about queueing creates a blockage exactly where you least want one.
Cost
What retail showroom design costs, and where the money goes
Three specification tiers, then the line items that make up any quote in this category.
| Package | Range (per sq ft) | Specification |
|---|---|---|
| Essential | ₹1,800 – ₹3,400 | Modular display standards, track lighting, vinyl floor, painted services ceiling |
| Premium | ₹3,400 – ₹4,250 | Mixed bespoke and modular display, accent lighting scheme, feature façade and signage |
| Luxury | ₹4,250 – ₹5,000+ | Fully bespoke display joinery, designer lighting, structural glazed shopfront, stone finishes |
Indicative ranges for retail showroom design across Pune, PCMC and Western Maharashtra, at sq ft level. Nothing here is a quotation — final cost depends on size, site condition, specification and your own brand choices.
Where the money goes
Display systems & fixtures
25–35%
Wall systems, gondolas, counters, mannequin and shelving.
Lighting & electrical
18–28%
Track, accent, ambient and controls. The highest-return line.
Façade & signage
12–20%
Shopfront, glazing, signage and night illumination.
Flooring & ceiling
10–18%
Hard-wearing floor, exposed or finished ceiling.
Finishes & joinery
10–18%
Wall treatments, trial rooms, counters, back-of-house.
Air-conditioning & services
8–14%
Comfort cooling sized for footfall and lighting load.
Indicative shares of a typical project in this category. Your own split will shift with specification and site condition.
What pushes the cost up
- A fully glazed structural shopfront
- Track and magnetic lighting systems with controls
- Custom display joinery in veneer or stone
- Night-illuminated signage and façade treatment
Where you can genuinely save
- Modular slotted display standards rather than bespoke joinery
- An exposed, painted services ceiling
- Concentrating spend on the window and the first six metres
- Standard track fittings with good lamps rather than premium housings
What a suspiciously cheap quote has usually left out
- Lighting reduced to ambient only, with no accent layer
- Signage and façade excluded from the scope
- Air-conditioning sized without accounting for lighting and footfall load
- Back-of-house, trial rooms and storage left out
- Landlord approvals and making-good obligations omitted
Price differences in this trade are almost always specification differences. Ask any quote to name the material grade and hardware brand line by line.
How to choose
The decisions people actually get stuck on
Each one has a recommendation and the condition under which it flips. No balanced shrugs.
Where should a tight retail budget go?
The window, the first six metres, and the lighting. Those three decide whether anyone comes in and whether the product looks good once they do.
Flips when — If the store is destination-led with an existing customer base, shift spend toward the consultation and fitting experience instead.
Bespoke or modular display?
Modular standards for the bulk of the wall, with one or two bespoke feature elements. Ranges change and modular adapts.
Flips when — Fully bespoke makes sense for high-value, low-SKU merchandise where each piece is presented individually.
Delivery plan
30–60 days, phase by phase
Measured from design sign-off. Factory production and site work overlap, which is why the total is shorter than the sum of its parts.
Local reality
Week 1–2
Survey, brief and space plan
Measured survey, headcount or capacity brief, zoning options and a layout you sign off before anything is detailed.
Week 1–3
Design, services coordination and approvals
Finishes, the reflected ceiling plan, and MEP coordination drawn together. Landlord and building approvals are submitted in this window.
Week 2–4
Itemised quotation and procurement
Material-wise pricing, then ordering against lead times — the long-lead items are placed first so they are not the thing that holds up handover.
Week 2–6
Civil, partitions and services
Blockwork and partitions, then HVAC, electrical, fire and data first fix above the ceiling line.
Week 3–8
Ceilings, finishes and joinery
Ceiling close-up, flooring, painting and the fixed joinery, in that order so nothing finished gets worked over.
Week 4–9
Furniture, testing, snagging and handover
Loose furniture, systems testing and commissioning, a written snag list closed out, then as-builts and warranties handed over.
Where we work
Retail Showroom Design near you
The highest-demand localities in each city. Open a city for the full list, or pick your locality for local pricing, styles and FAQs.
Pune
Pune District
Pimpri-Chinchwad (PCMC)
Pune District
Panchgani
Satara District
Mahabaleshwar
Satara District
Satara
Satara District
Bhor
Pune District
Wai
Satara District
Lonavala & Khandala
Pune District
FAQ
Retail Showroom Design: common questions
How long does a showroom fit-out take?+
Within the range on this page from design sign-off, provided landlord approvals and signage clearance are in hand. Those approvals, not the construction, are the usual critical path.
Can you work to a launch date?+
Yes, and we plan backwards from it. Tell us at the first conversation, because it changes which finishes and fittings are realistic.
What is the highest-return thing to spend on?+
Lighting, then the shopfront. Both change how merchandise is perceived more than any wall finish does.
What does retail showroom design cost in Pune?+
Indicatively ₹1,800 to ₹5,000 per sq ft, depending on specification. The three tiers on this page show what moves you between those figures. It is a planning range, not a quotation — a real number needs a site visit.
How long does retail showroom design take?+
30–60 days from design sign-off, not from your first enquiry. Design, selections and approvals come before that and depend on how quickly decisions are made.
What is included, and what is not?+
Included: display & fixtures, façade & signage, lighting for merchandise, plus 3D design, an itemised quote, project management and installation. Quoted separately: appliances, loose furniture beyond anything listed, and major structural work.
How do I compare your quote with a cheaper one?+
Ask both quotes to name the plywood grade line by line, the hardware brand, and whether painting, electrical work and debris removal are included. Price differences in this trade are almost always specification differences, not margin.
Is the first consultation really free?+
Yes — the first consultation and the measured site survey are free, with no obligation. Mon–Sat, 10:00 AM – 7:00 PM.
Do you provide a warranty?+
Yes, on workmanship, with manufacturer warranties on hardware and appliances passed through to you at handover. Our own crews do the service visits, so there is no third party to chase.
Guides
Read before you commit
Our retail showroom design guides: costs, materials, timelines and the mistakes we are called in to fix.
- Retail Showroom Design Cost in Pune (2026): Complete Price Guide
- 25 Retail Showroom Design Ideas & Trends for 2026
- How to Plan Retail Showroom Design: A Step-by-Step Guide
- Retail Showroom Design Checklist: 20 Things to Finalise Before You Start
- 10 Costly Retail Showroom Design Mistakes (and How to Avoid Them)
- Best Materials for Retail Showroom Design in Pune's Climate
Pairs well with
Services usually done alongside
Combining related work in one project removes the gap between trades where problems live.
Free consultation
Tell us about your space.
Share a few details and a senior designer will call you to schedule a site visit, discuss ideas and give you a realistic budget.
Prefer to talk now? +91 96731 98867