Commercial service
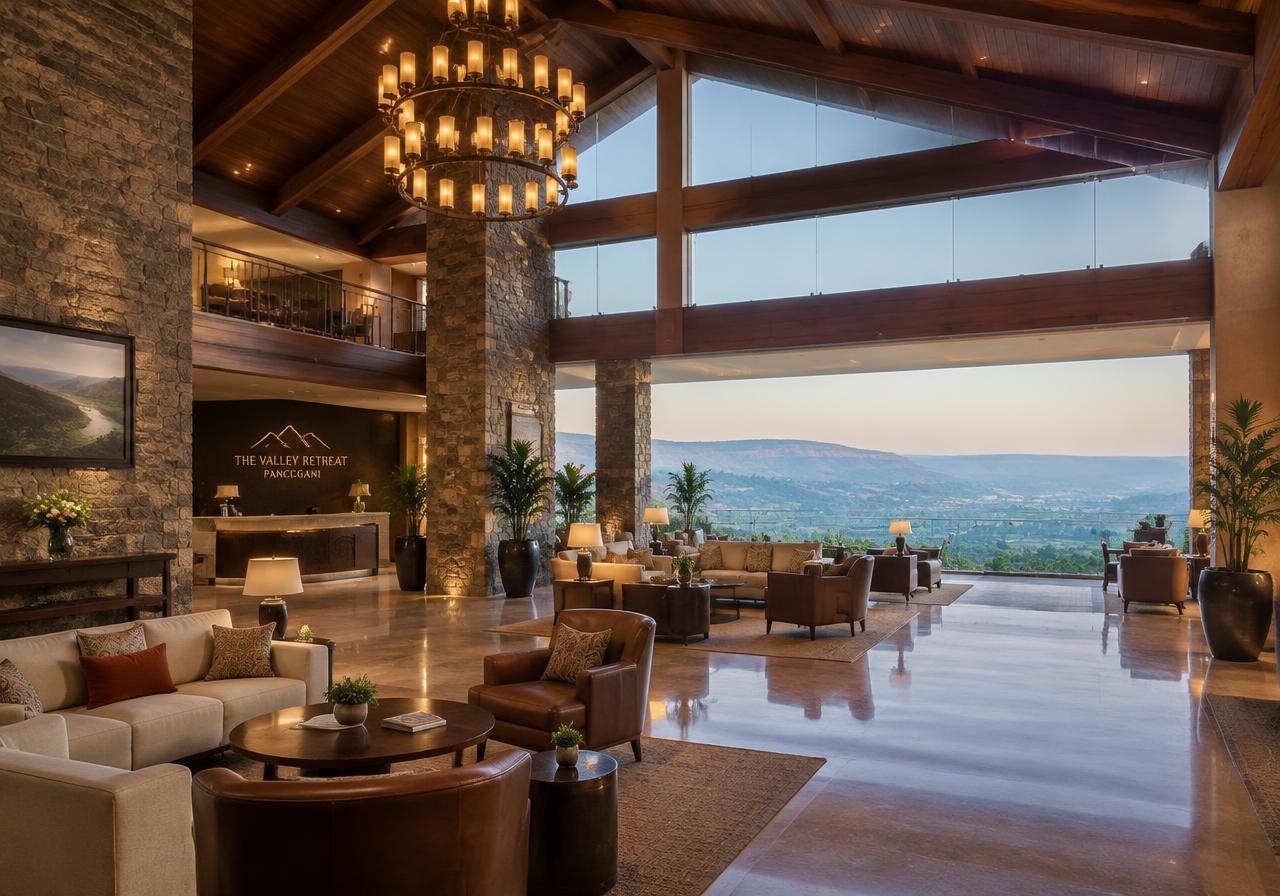
Hotel & Resort Interiors in Pune & Western Maharashtra
Hospitality interiors guests come back for. Indicative ₹2,500–₹7,000 per sq ft, delivered in 90–180 days from design sign-off.
Hotel & Resort Interiors at a glance
Indicative cost
₹2,500 – ₹7,000
per sq ft
Typical timeline
90–180 days
From design sign-off
Delivered as
Turnkey fit-out
One team, one point of contact
Where
Hill stations & retreats
Pune, PCMC & Western Maharashtra
What hotel & resort interiors actually involves
Hospitality interiors are judged by guests who have stayed somewhere else last month, and they are operated by staff who have to clean and reset every room daily. Both constituencies have to be designed for, and they want different things. Guests want generosity and character; operations wants durability, cleanability and standardisation.
The standard guest room is the single most important drawing in the project, because it repeats. A detail that is awkward to clean, a socket in the wrong place, a wardrobe that blocks the bathroom door — that mistake is multiplied by the key count and discovered by every guest.
Public areas carry the identity and the photography. Guest rooms carry the reviews. The budget split between them is one of the first strategic decisions.
Included as standard
- Lobby & suites
- F&B outlets
- Weather-resistant finishes
- FF&E procurement
- Photo-real 3D design before anything is produced
- Itemised, material-wise quotation
- A dedicated project manager and site supervisor
- Installation, written snag list and handover
Options
Areas that make up a hospitality project
The choice here constrains everything after it, so it is the first thing we settle.
A standard room mock-up, built first
Always, on any project above a handful of keys. One fully finished room tested by housekeeping before the rest go into production.
Lobby and arrival sequence
The identity piece. Carries the brand, the photography and the first impression.
Food and beverage outlets
Effectively a restaurant project inside the hotel, with its own kitchen services and acoustic requirements.
Back of house and staff areas
Never glamorous, always consequential. Service routes, housekeeping stores and staff welfare determine how well the hotel runs.
Specification
What we specify, and why it matters
Most of this is invisible once the work is finished, which is exactly why it is where quotes differ.
A full standard-room mock-up, signed off by housekeeping
The cheapest possible place to find out that a detail cannot be cleaned, or that the luggage bench blocks a door, is in one room rather than forty.
Contract-grade FF&E with fire-retardant certification
Required, inspected, and genuinely different from residential furniture in construction and in how it survives daily resetting.
Rated door sets with closers to the corridor
Fire compartmentation and acoustic separation both depend on the door set, and it is the item most often substituted downward.
Acoustic separation between keys, slab to slab
Noise through a party wall is among the most common complaints and effectively impossible to fix after handover.
Weather-resistant specification in hill and coastal locations
High rainfall and standing humidity destroy standard finishes and hardware. Marine-grade substrates and stainless fittings are the baseline, not an upgrade.
Housekeeping-led detailing: no uncleanable junctions
Every reveal, grille and crevice is cleaned daily by someone on a schedule. Details that trap dust become permanently dirty.
Cost
What hotel & resort interiors costs, and where the money goes
Three specification tiers, then the line items that make up any quote in this category.
| Package | Range (per sq ft) | Specification |
|---|---|---|
| Essential | ₹2,500 – ₹4,750 | Standardised rooms, engineered bathroom surfaces, contract FF&E, functional public areas |
| Premium | ₹4,750 – ₹5,950 | Upgraded FF&E, stone bathrooms in premium keys, designed lobby and one signature outlet |
| Luxury | ₹5,950 – ₹7,000+ | Signature design throughout, natural stone, bespoke FF&E, full BMS and in-room automation |
Indicative ranges for hotel & resort interiors across Pune, PCMC and Western Maharashtra, at sq ft level. Nothing here is a quotation — final cost depends on size, site condition, specification and your own brand choices.
Where the money goes
Guest room FF&E
30–40%
Furniture, fittings and equipment, multiplied by key count.
Bathrooms
15–22%
Waterproofing, stone, sanitaryware and brassware per key.
Public areas
15–25%
Lobby, corridors, lounge and the arrival sequence.
MEP & services
12–20%
HVAC, electrical, fire systems, hot water and BMS.
Back of house
6–12%
Service routes, housekeeping, stores and staff areas.
F&B outlets
8–15%
Kitchen services, dining fit-out and bar.
Indicative shares of a typical project in this category. Your own split will shift with specification and site condition.
What pushes the cost up
- A high FF&E specification across a large key count
- Natural stone bathrooms in every room
- Signature public areas and bespoke lighting
- Hill or high-rainfall locations, which raise both material and logistics cost
- Building management and in-room automation systems
Where you can genuinely save
- Standardising the room so production repeats efficiently
- Concentrating signature design in the lobby and one outlet
- Engineered surfaces in bathrooms rather than natural stone
- Phasing floors or wings so revenue starts earlier
What a suspiciously cheap quote has usually left out
- No standard-room mock-up before production
- Residential-grade furniture substituted for contract FF&E
- Fire-rated door sets downgraded to standard
- Back-of-house and staff areas left out of scope
- Weather-appropriate specification ignored in hill locations
Price differences in this trade are almost always specification differences. Ask any quote to name the material grade and hardware brand line by line.
How to choose
The decisions people actually get stuck on
Each one has a recommendation and the condition under which it flips. No balanced shrugs.
Spend on public areas or guest rooms?
Guest rooms, slightly ahead. Public areas win the booking; rooms win the review and the return visit.
Flips when — Tilt toward public areas for a property whose revenue depends on events, weddings and non-resident dining.
Is a mock-up room worth the time?
Yes, on anything beyond a handful of keys. It is the only way to test operations, cleaning and guest ergonomics before committing to repetition.
Flips when — A very small boutique property can review a detailed sample board and first room together instead.
Delivery plan
90–180 days, phase by phase
Measured from design sign-off. Factory production and site work overlap, which is why the total is shorter than the sum of its parts.
Local reality
Week 1–4
Survey, brief and space plan
Measured survey, headcount or capacity brief, zoning options and a layout you sign off before anything is detailed.
Week 2–8
Design, services coordination and approvals
Finishes, the reflected ceiling plan, and MEP coordination drawn together. Landlord and building approvals are submitted in this window.
Week 4–11
Itemised quotation and procurement
Material-wise pricing, then ordering against lead times — the long-lead items are placed first so they are not the thing that holds up handover.
Week 6–17
Civil, partitions and services
Blockwork and partitions, then HVAC, electrical, fire and data first fix above the ceiling line.
Week 9–23
Ceilings, finishes and joinery
Ceiling close-up, flooring, painting and the fixed joinery, in that order so nothing finished gets worked over.
Week 11–26
Furniture, testing, snagging and handover
Loose furniture, systems testing and commissioning, a written snag list closed out, then as-builts and warranties handed over.
Where we work
Hotel & Resort Interiors near you
The highest-demand localities in each city. Open a city for the full list, or pick your locality for local pricing, styles and FAQs.
Pune
Pune District
Pimpri-Chinchwad (PCMC)
Pune District
Panchgani
Satara District
Mahabaleshwar
Satara District
Satara
Satara District
Bhor
Pune District
Wai
Satara District
Lonavala & Khandala
Pune District
FAQ
Hotel & Resort Interiors: common questions
Can a property be renovated while partially operating?+
Yes, and it usually is — wing by wing or floor by floor, with separated guest and construction access, and noisy work confined to agreed hours.
What changes for a hill-station property?+
Specification and logistics. Marine-grade substrates, stainless and powder-coated hardware, sealed stone and ventilated joinery, plus a programme that works around the monsoon window.
Why does a mock-up room matter so much?+
Because the room repeats. Every ergonomic or cleaning problem you do not catch in the mock-up gets built into every key and met by every guest.
What does hotel & resort interiors cost in Pune?+
Indicatively ₹2,500 to ₹7,000 per sq ft, depending on specification. The three tiers on this page show what moves you between those figures. It is a planning range, not a quotation — a real number needs a site visit.
How long does hotel & resort interiors take?+
90–180 days from design sign-off, not from your first enquiry. Design, selections and approvals come before that and depend on how quickly decisions are made.
What is included, and what is not?+
Included: lobby & suites, f&b outlets, weather-resistant finishes, plus 3D design, an itemised quote, project management and installation. Quoted separately: appliances, loose furniture beyond anything listed, and major structural work.
How do I compare your quote with a cheaper one?+
Ask both quotes to name the plywood grade line by line, the hardware brand, and whether painting, electrical work and debris removal are included. Price differences in this trade are almost always specification differences, not margin.
Is the first consultation really free?+
Yes — the first consultation and the measured site survey are free, with no obligation. Mon–Sat, 10:00 AM – 7:00 PM.
Do you provide a warranty?+
Yes, on workmanship, with manufacturer warranties on hardware and appliances passed through to you at handover. Our own crews do the service visits, so there is no third party to chase.
Guides
Read before you commit
Our hotel & resort interiors guides: costs, materials, timelines and the mistakes we are called in to fix.
- Hotel & Resort Interiors Cost in Pune (2026): Complete Price Guide
- 25 Hotel & Resort Interiors Ideas & Trends for 2026
- How to Plan Hotel & Resort Interiors: A Step-by-Step Guide
- Hotel & Resort Interiors Checklist: 20 Things to Finalise Before You Start
- 10 Costly Hotel & Resort Interiors Mistakes (and How to Avoid Them)
- Best Materials for Hotel & Resort Interiors in Pune's Climate
Pairs well with
Services usually done alongside
Combining related work in one project removes the gap between trades where problems live.
Free consultation
Tell us about your space.
Share a few details and a senior designer will call you to schedule a site visit, discuss ideas and give you a realistic budget.
Prefer to talk now? +91 96731 98867