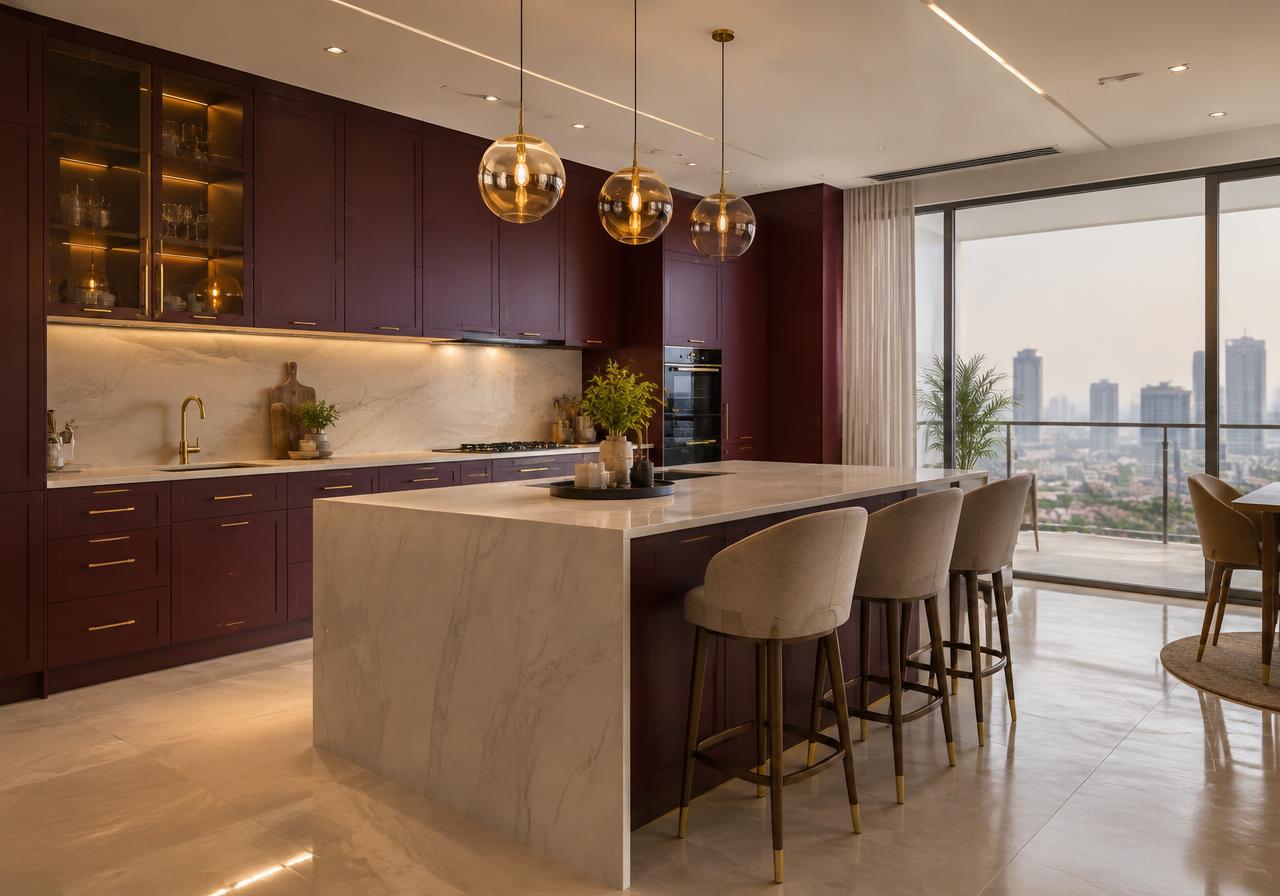
Residential service
Modular Kitchen Design in Pune & Western Maharashtra
Ergonomic, durable kitchens built to last. Indicative ₹1.5 L–₹9 L per kitchen, delivered in 20–35 days from design sign-off.
Modular Kitchen Design at a glance
Indicative cost
₹1.5 L – ₹9 L
per kitchen
Typical timeline
20–35 days
From design sign-off
Delivered as
Design + execution
One team, one point of contact
Where
All 8 cities
Pune, PCMC & Western Maharashtra
What modular kitchen design actually involves
A modular kitchen is a manufactured product installed in your home, not carpentry built in place. Carcasses are cut, edge-banded and assembled in a factory to the millimetre dimensions taken off your walls, which is why a good one has consistent shutter gaps and doors that still close properly after three years. The work splits into three parts that mostly run in parallel: the civil and plumbing changes, the factory production of the modules, and the counter and appliance integration on site.
The layout decision comes first and constrains everything after it. We measure the room, mark the existing water inlet, drain and gas points, then plan the work triangle — sink, hob and refrigerator — so that the cook is not walking around an island to drain a pot. Moving the drain is possible but expensive once tiling is done, so this is settled before anything is ordered.
The parts you touch daily are the parts worth arguing about: shutter finish, hardware, and the counter. Everything else is substrate that nobody sees and everybody relies on.
Included as standard
- L, U, parallel & island layouts
- BWP ply / acrylic / PU finishes
- Soft-close hardware
- Chimney & hob integration
- Photo-real 3D design before anything is produced
- Itemised, material-wise quotation
- A dedicated project manager and site supervisor
- Installation, written snag list and handover
Options
Kitchen layouts, and when each is right
The choice here constrains everything after it, so it is the first thing we settle.
L-shaped
The default for most Pune 2 and 3 BHK kitchens. Uses two adjacent walls, keeps the triangle tight, and leaves floor clear. Works from about 60 sq ft upward.
Parallel (galley)
Two facing runs, ideal for long narrow kitchens. Gives the most counter per square foot. Needs at least 1.1 m clear between runs, or two people cannot pass.
U-shaped
Three walls, maximum storage and counter. Excellent for serious cooking and large families, but it eats the room — below about 90 sq ft it feels closed in.
Island
Only where the room genuinely allows it: around 120 sq ft plus, with 1 m clear on all sides of the island. Beautiful, and the first thing to cut when a budget is tight.
Straight-line with tall unit
Compact homes and 1 BHKs. A single run plus a floor-to-ceiling tall unit recovers the storage the second wall would have given.
Specification
What we specify, and why it matters
Most of this is invisible once the work is finished, which is exactly why it is where quotes differ.
BWP 710-grade plywood carcass, 18 mm
The kitchen is the one place in the house where boiling-waterproof ply is not optional. Under-sink and utility carcasses in MR ply swell and delaminate within a couple of monsoons.
Shutter finish: laminate, acrylic, veneer or PU
Laminate is the most forgiving and durable. Acrylic gives a deep seamless gloss and shows every fingerprint. PU is sprayed and repairable but the most expensive. Match it to how hard the kitchen gets used.
Quartz or granite counter, 18–20 mm with a supported overhang
Quartz is non-porous and needs no sealing; granite is cheaper and tougher against heat. Both crack at unsupported overhangs, so the carcass has to carry the stone.
Soft-close hinges and telescopic channels, branded
Hardware is the moving part and the first thing to fail. It is also where a cheap quote hides most of its saving, and where you notice that saving every single day.
Dedicated circuits for hob, chimney, oven and water purifier
Kitchen appliance load is far higher than a bedroom's. Running it off existing circuits is the most common electrical shortcut and the most dangerous one.
Chimney ducted to an external vent where possible
Recirculating filters are far less effective at Indian cooking loads. If the duct run is available, use it; the difference in the ceiling and upper shutters after two years is obvious.
Cost
What modular kitchen design costs, and where the money goes
Three specification tiers, then the line items that make up any quote in this category.
| Package | Range (per kitchen) | Specification |
|---|---|---|
| Essential | ₹1.5 L – ₹5.3 L | Laminate shutters on a BWP carcass, branded standard hardware, granite counter |
| Premium | ₹5.3 L – ₹7.7 L | Acrylic or veneer shutters, soft-close throughout, quartz counter, tall unit |
| Luxury | ₹7.7 L – ₹9 L+ | PU lacquer or imported finishes, premium hardware, designer counter, integrated appliances |
Indicative ranges for modular kitchen design across Pune, PCMC and Western Maharashtra, at kitchen level. Nothing here is a quotation — final cost depends on size, site condition, specification and your own brand choices.
Where the money goes
Carcass & shutters
40–50%
The single largest line. Driven by running feet of unit and the shutter finish you pick.
Counter
10–15%
Quartz costs more than granite; both move with slab size and the number of cut-outs.
Hardware & accessories
12–20%
Hinges, channels, baskets, corner units, lift-ups. Where budgets quietly disappear.
Appliances & chimney
10–20%
Usually your choice and your invoice. We coordinate sizes and cut-outs either way.
Civil, plumbing & electrical
8–12%
Dado tiling, drain and inlet shifts, new circuits, chimney duct cut.
Indicative shares of a typical project in this category. Your own split will shift with specification and site condition.
What pushes the cost up
- Moving the sink or drain, which means re-tiling and re-sloping
- Tall units and floor-to-ceiling storage, priced by the square foot of shutter
- Acrylic or PU finishes over laminate
- Imported hardware, corner carousels and motorised lift-ups
- An island, which adds carcass, counter and often a second water or power run
Where you can genuinely save
- Keeping the existing plumbing positions
- Laminate shutters with a good core rather than acrylic
- Open shelves in place of a run of upper cabinets
- Fewer, better-planned units instead of filling every wall
What a suspiciously cheap quote has usually left out
- BWP ply downgraded to MR or commercial board behind the sink
- Unbranded hinges and channels with no warranty
- Dado tiling, counter cut-outs or the chimney duct left out of scope
- 0.8 mm edge-banding instead of 2 mm, which lifts at the corners
- Loft or tall-unit shutters quoted as 'optional' and added later
Price differences in this trade are almost always specification differences. Ask any quote to name the material grade and hardware brand line by line.
How to choose
The decisions people actually get stuck on
Each one has a recommendation and the condition under which it flips. No balanced shrugs.
Acrylic or laminate shutters?
Laminate, for most families. It resists scratches, takes cleaning, and a damaged panel can be swapped without matching a gloss sheen across the run.
Flips when — Choose acrylic when a seamless high-gloss look matters more than maintenance, and the kitchen is not the main cooking kitchen for a large household.
Modular or a carpenter-built kitchen?
Modular. Factory cutting gives you repeatable accuracy, proper edge sealing and a hardware warranty that a site carpenter cannot match.
Flips when — Site carpentry still wins for awkward non-standard dimensions, odd niches and one-off pieces that no module size fits.
Quartz or granite counter?
Quartz if you want a consistent colour and no sealing; granite if you want the lowest cost per square foot and maximum heat tolerance.
Flips when — Go granite regardless if the kitchen sees very heavy direct-heat use, since quartz resin can discolour under a hot vessel.
Delivery plan
20–35 days, phase by phase
Measured from design sign-off. Factory production and site work overlap, which is why the total is shorter than the sum of its parts.
Local reality
Week 1–2
Consultation and measured survey
A designer visits, measures the space and checks what the existing services and structure allow.
Week 1–2
Design, 3D and specification
Layout options, 3D views and a material and hardware specification you approve before anything is ordered.
Week 1–2
Final measurement and production drawings
Re-measured after any demolition, because joinery is cut to the wall as built, not to the drawing.
Week 1–4
Factory production
Carcasses cut, edge-banded and assembled in the factory. Most of the duration sits here, and nothing is visible on site.
Week 2–5
Installation, finishing and snagging
Site installation, counter and hardware fitting, alignment, then a written snag list closed out before handover.
Where we work
Modular Kitchen Design near you
The highest-demand localities in each city. Open a city for the full list, or pick your locality for local pricing, styles and FAQs.
Pune
Pune District
Pimpri-Chinchwad (PCMC)
Pune District
Panchgani
Satara District
Mahabaleshwar
Satara District
Satara
Satara District
Bhor
Pune District
Wai
Satara District
Lonavala & Khandala
Pune District
FAQ
Modular Kitchen Design: common questions
How long does a modular kitchen take to install?+
Installation itself is usually 3–5 days. The timeline on this page is measured from design sign-off and includes factory production, which is where most of the duration sits.
Can I keep my existing granite counter?+
Sometimes, if the layout is unchanged and the slab lifts cleanly. It often cracks on removal, so we plan for replacement and treat reuse as a bonus.
Do you supply the appliances?+
We can, or you buy them yourself — many clients do. Either way we need final model numbers before production, because cut-outs and carcass sizes depend on them.
Is a chimney duct essential?+
Strongly preferred. Ducted extraction removes grease and steam instead of filtering a portion of it, and it is the difference between upper shutters that stay clean and ones that get sticky.
What does modular kitchen design cost in Pune?+
Indicatively ₹1.5 L to ₹9 L per kitchen, depending on specification. The three tiers on this page show what moves you between those figures. It is a planning range, not a quotation — a real number needs a site visit.
How long does modular kitchen design take?+
20–35 days from design sign-off, not from your first enquiry. Design, selections and approvals come before that and depend on how quickly decisions are made.
What is included, and what is not?+
Included: l, u, parallel & island layouts, bwp ply / acrylic / pu finishes, soft-close hardware, plus 3D design, an itemised quote, project management and installation. Quoted separately: appliances, loose furniture beyond anything listed, and major structural work.
How do I compare your quote with a cheaper one?+
Ask both quotes to name the plywood grade line by line, the hardware brand, and whether painting, electrical work and debris removal are included. Price differences in this trade are almost always specification differences, not margin.
Is the first consultation really free?+
Yes — the first consultation and the measured site survey are free, with no obligation. Mon–Sat, 10:00 AM – 7:00 PM.
Do you provide a warranty?+
Yes, on workmanship, with manufacturer warranties on hardware and appliances passed through to you at handover. Our own crews do the service visits, so there is no third party to chase.
Guides
Read before you commit
Our modular kitchen design guides: costs, materials, timelines and the mistakes we are called in to fix.
- Modular Kitchen Design Cost in Pune (2026): Complete Price Guide
- 25 Modular Kitchen Design Ideas & Trends for 2026
- How to Plan Modular Kitchen Design: A Step-by-Step Guide
- Modular Kitchen Design Checklist: 20 Things to Finalise Before You Start
- 10 Costly Modular Kitchen Design Mistakes (and How to Avoid Them)
- Best Materials for Modular Kitchen Design in Pune's Climate
Pairs well with
Services usually done alongside
Combining related work in one project removes the gap between trades where problems live.
Free consultation
Tell us about your space.
Share a few details and a senior designer will call you to schedule a site visit, discuss ideas and give you a realistic budget.
Prefer to talk now? +91 96731 98867