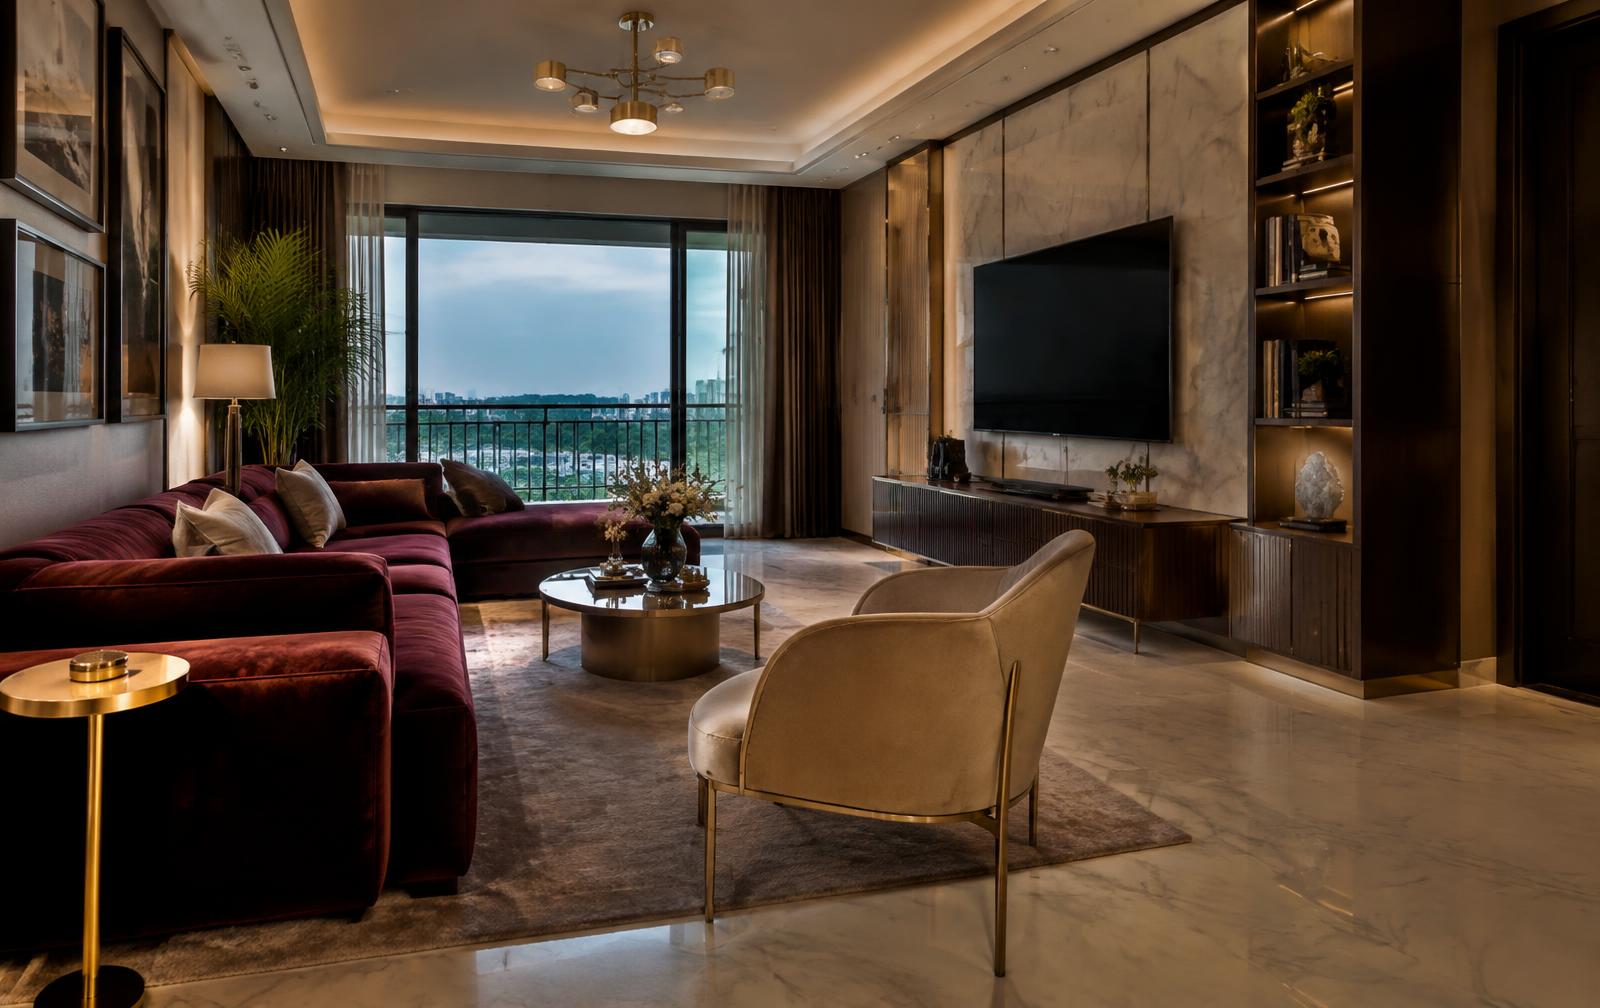
Residential service
Home Interior Design in Pune & Western Maharashtra
End-to-end design and execution for your entire home. Indicative ₹1,200–₹3,500 per sq ft, delivered in 45–90 days from design sign-off.
Home Interior Design at a glance
Indicative cost
₹1,200 – ₹3,500
per sq ft
Typical timeline
45–90 days
From design sign-off
Delivered as
Design + execution
One team, one point of contact
Where
All 8 cities
Pune, PCMC & Western Maharashtra
What home interior design actually involves
Turnkey means one contract and one accountable team from the first drawing to the day you get the keys back: design, drawings, factory production, civil and electrical work, installation, painting, styling and handover. The reason clients choose it is not the design — it is that nobody can say the problem belongs to someone else.
The work runs in three overlapping streams. On site: demolition, civil, plumbing, electrical, then ceilings and painting. In the factory: every modular unit produced to measured dimensions. And in procurement: stone, hardware, fittings, appliances and furniture, each with its own lead time that has to land before the stream that needs it.
Coordination is the actual product. A home interior has perhaps two hundred decisions in it, and most delays are a decision arriving late rather than anyone working slowly.
Included as standard
- Space planning & 3D renders
- Modular kitchen & wardrobes
- False ceiling & lighting
- Paint, wallpaper & décor
- Furniture & soft furnishing
- Photo-real 3D design before anything is produced
- Itemised, material-wise quotation
- A dedicated project manager and site supervisor
- Installation, written snag list and handover
Options
How the engagement can be structured
The choice here constrains everything after it, so it is the first thing we settle.
Full turnkey
Design and execution with us. Single point of accountability, one quotation, one schedule.
Design and drawings only
You have a contractor you trust and time to coordinate. You get the design intent, drawings and specification, and manage delivery yourself.
Design plus modular supply
We design and manufacture the kitchen and wardrobes; your contractor does civil, electrical and painting.
Phased turnkey
Irreversible work now, the visible layer later, against a plan that anticipates the second phase so nothing has to be reopened.
Specification
What we specify, and why it matters
Most of this is invisible once the work is finished, which is exactly why it is where quotes differ.
A measured drawing set before anything is produced
Site dimensions never match the builder's plan. Everything is produced off a survey, which is why a proper measurement visit is not a formality.
A single coordinated electrical and lighting plan
Every switch, point and circuit decided together, before walls close. This is the most expensive thing to get wrong and the cheapest to get right.
BWP ply in wet zones, MR elsewhere, named in the quotation
A quotation that says only 'plywood' is not a specification. Grade should appear line by line.
Procurement lead times mapped against the site programme
Imported stone, specific hardware and some appliances take weeks. The schedule is built around the longest of these, not the shortest.
A written snag list and a defined handover
Handover should be an event with a document, not a gradual fading away of the crew.
Cost
What home interior design costs, and where the money goes
Three specification tiers, then the line items that make up any quote in this category.
| Package | Range (per sq ft) | Specification |
|---|---|---|
| Essential | ₹1,200 – ₹2,350 | Laminate finishes, standard branded hardware, essential ceilings, full painting |
| Premium | ₹2,350 – ₹2,975 | Mixed veneer and acrylic, soft-close throughout, coordinated ceiling and lighting scheme |
| Luxury | ₹2,975 – ₹3,500+ | Imported finishes and hardware, bespoke furniture, full automation, art curation |
Indicative ranges for home interior design across Pune, PCMC and Western Maharashtra, at sq ft level. Nothing here is a quotation — final cost depends on size, site condition, specification and your own brand choices.
Where the money goes
Kitchen & utility
18–25%
Usually the largest single element of a whole-home scope.
Wardrobes & storage
20–28%
Across every bedroom, plus foyer and utility storage.
Ceilings, lighting & electrical
15–22%
The coordinated scheme across the whole home.
Feature walls & joinery
10–16%
Television wall, panelling, partitions, foyer.
Civil, plumbing & painting
10–18%
Demolition, dado, plumbing shifts, full painting.
Furniture & soft furnishing
8–15%
Loose furniture, curtains, rugs and styling.
Indicative shares of a typical project in this category. Your own split will shift with specification and site condition.
What pushes the cost up
- Imported finishes, stone and hardware
- Home automation and integrated audio
- Custom furniture rather than retail
- Extensive civil changes in an older property
Where you can genuinely save
- Laminate and veneer rather than PU and imported stone
- Retaining existing plumbing and electrical routes where sound
- Phasing the loose furniture and styling layer
- Concentrating feature work in the rooms guests actually see
What a suspiciously cheap quote has usually left out
- Painting and wall preparation excluded from the headline rate
- Electrical work limited to 'existing points'
- Curtains, blinds and loose furniture left out without being flagged
- Project management and site supervision not itemised
- Society charges, NOC and debris removal omitted
Price differences in this trade are almost always specification differences. Ask any quote to name the material grade and hardware brand line by line.
How to choose
The decisions people actually get stuck on
Each one has a recommendation and the condition under which it flips. No balanced shrugs.
Turnkey, or design-only with your own contractor?
Turnkey, unless you have a contractor you have worked with before and the time to coordinate daily. The gap between design and execution is where most interior projects fail.
Flips when — Design-only is genuinely better value if you have reliable trades and can be on site regularly.
How much should go into things guests never see?
More than feels satisfying. Ply grade, hardware, waterproofing and electrical capacity are what determine whether the home is still good in year five.
Flips when — If you are fitting out to let the property, shift spend toward durable surfaces and away from bespoke detail.
Delivery plan
45–90 days, phase by phase
Measured from design sign-off. Factory production and site work overlap, which is why the total is shorter than the sum of its parts.
Local reality
Week 1–2
Consultation and measured survey
We visit, measure every room and record what is actually there — site dimensions never match the builder's plan.
Week 1–4
Design, 3D and specification
Layouts, photo-real 3D and a material specification named line by line, refined until you approve it.
Week 2–5
Itemised quotation and sign-off
Transparent material-wise pricing. Design sign-off here is the milestone the timeline is measured from.
Week 3–7
Civil, plumbing and electrical
Demolition where needed, then plumbing shifts and the full electrical plan before any wall or ceiling closes.
Week 4–11
Factory production and installation
Every modular unit is produced to measured dimensions while site work continues, then installed room by room.
Week 6–13
Painting, styling and handover
Painting, deep clean, soft furnishing and styling, a written snag list, then handover with warranties.
Where we work
Home Interior Design near you
The highest-demand localities in each city. Open a city for the full list, or pick your locality for local pricing, styles and FAQs.
Pune
Pune District
Pimpri-Chinchwad (PCMC)
Pune District
Panchgani
Satara District
Mahabaleshwar
Satara District
Satara
Satara District
Bhor
Pune District
Wai
Satara District
Lonavala & Khandala
Pune District
FAQ
Home Interior Design: common questions
What does turnkey actually include?+
Design, drawings, all modular production, civil and electrical work, ceilings, painting, installation, styling and handover — under one contract with one point of contact. Appliances and major structural work are quoted separately.
How many decisions will I need to make?+
Many, but front-loaded. Most finish and layout decisions are settled in the design phase, because production begins before anything appears on site.
Who is on site day to day?+
A site supervisor, with the designer visiting at defined stages. You get one number to call rather than a different trade each week.
What is the payment structure?+
Staged against delivered milestones — design sign-off, production, installation, handover — with an itemised account throughout. A large undefined advance is not how this should work.
What does home interior design cost in Pune?+
Indicatively ₹1,200 to ₹3,500 per sq ft, depending on specification. The three tiers on this page show what moves you between those figures. It is a planning range, not a quotation — a real number needs a site visit.
How long does home interior design take?+
45–90 days from design sign-off, not from your first enquiry. Design, selections and approvals come before that and depend on how quickly decisions are made.
What is included, and what is not?+
Included: space planning & 3d renders, modular kitchen & wardrobes, false ceiling & lighting, plus 3D design, an itemised quote, project management and installation. Quoted separately: appliances, loose furniture beyond anything listed, and major structural work.
How do I compare your quote with a cheaper one?+
Ask both quotes to name the plywood grade line by line, the hardware brand, and whether painting, electrical work and debris removal are included. Price differences in this trade are almost always specification differences, not margin.
Is the first consultation really free?+
Yes — the first consultation and the measured site survey are free, with no obligation. Mon–Sat, 10:00 AM – 7:00 PM.
Do you provide a warranty?+
Yes, on workmanship, with manufacturer warranties on hardware and appliances passed through to you at handover. Our own crews do the service visits, so there is no third party to chase.
Guides
Read before you commit
Our home interior design guides: costs, materials, timelines and the mistakes we are called in to fix.
- Home Interior Design Cost in Pune (2026): Complete Price Guide
- 25 Home Interior Design Ideas & Trends for 2026
- How to Plan Home Interior Design: A Step-by-Step Guide
- Home Interior Design Checklist: 20 Things to Finalise Before You Start
- 10 Costly Home Interior Design Mistakes (and How to Avoid Them)
- Best Materials for Home Interior Design in Pune's Climate
Pairs well with
Services usually done alongside
Combining related work in one project removes the gap between trades where problems live.
Free consultation
Tell us about your space.
Share a few details and a senior designer will call you to schedule a site visit, discuss ideas and give you a realistic budget.
Prefer to talk now? +91 96731 98867