Mayur Colony · Pune · premium residential
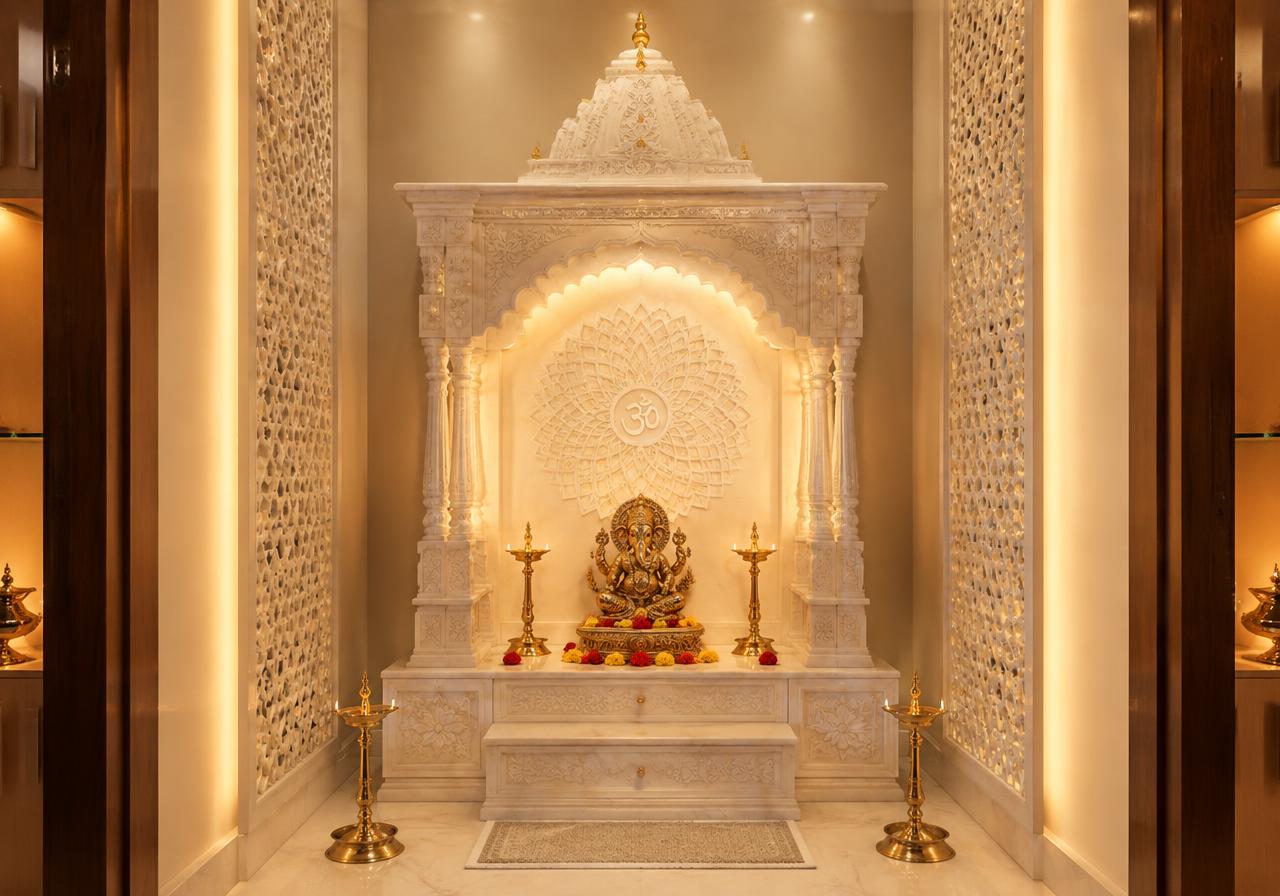
Pooja Room Design in Mayur Colony, Pune
Mayur Colony is premium residential within Pune, and we are 20–45 minutes from our Baner studio. Below is what pooja room design actually costs here, what we specify and why, and how long it takes.
Pooja Room Design in Mayur Colony at a glance
Indicative from
₹72,000
per unit · premium residential rates
Typical delivery
15–25 days
From design sign-off
Locality profile
premium residential
Mayur Colony, Pune
From our studio
20–45 minutes
Same-day site visits
Short answer
Mayur Colony expects the finish to stand up close
Mayur Colony is part of Pune in Pune District, a market defined by a mix of high-rise gated societies, heritage wadas in the old city and premium villas in the west. If you are near Mayur Colony or Kothrud, a designer can usually measure your space on the same visit as the consultation.
That is not background colour, it is the specification. For pooja room design, what gets built in Mayur Colony is set by how material reaches the site, what the building will allow, and what the weather does to a finish over five years.
A mandir is used with fire and oil every day, so the honest spec question is not how it looks but how it cleans and how the heat is handled.
What we build here
Mostly low-rise premium apartments, independent villas, redeveloped bungalow plots, duplexes.
Getting material to site
Low-rise buildings and villas usually allow direct truck access and on-site assembly, which lets us bring in single-piece counters and full-height shutters instead of jointed ones.
Permissions & work hours
Smaller societies around Mayur Colony are informal about paperwork but strict about noise and damage to shared walls, so we agree a work calendar with the committee before starting.
Structural reality
Ceiling heights here are generous, so full-height joinery, cove-lit ceilings and taller wardrobes genuinely earn their cost.
Climate load on materials
Joinery in Mayur Colony has to handle 40°C pre-monsoon glare, a humid July–September and wind-driven rain on exposed high-rise faces, with the wide day-to-night temperature swing the city gets through winter. Full-gloss tiles photograph beautifully and then show every footprint in daily use.
Distance from our studio
We are 20–45 minutes from our Baner studio. Same-day site visits are easy here, and a supervisor can reach you within the hour if something on site needs a decision.
What clients in Mayur Colony actually ask for
Briefs here repeat, and these are the points that come up before budget does.
- Physical material samples and a mock-up before sign-off, not renders alone.
- Brands named line by line in the quote rather than a generic 'premium hardware' line.
- Vastu-aware placement agreed with the family before the layout is frozen.
Specification
What we specify for Mayur Colony
Joinery in Mayur Colony has to handle 40°C pre-monsoon glare, a humid July–September and wind-driven rain on exposed high-rise faces, with the wide day-to-night temperature swing the city gets through winter. These are the lines that decide whether it survives that, and they are named in the quote rather than summarised as "premium materials".
Honed or lappato finishes on large-format floors
Full-gloss tiles photograph beautifully and then show every footprint in daily use.
Layered lighting on separate dimmable circuits
One ceiling light per room is the cheapest way to make an expensive interior look flat.
Sealed window reveals with drip grooves
At height, wind-driven rain enters at the reveal rather than the glass, and ruins the joinery beside it.
BWP ply in kitchen, utility and bathroom runs; MR ply elsewhere
Spends the budget where water actually reaches instead of uniformly across the house.
Insulated gypsum lining on shared walls
In high-density towers, neighbour noise is the complaint that surfaces after a year of living there.
Pooja Room Design: the trade detail
Sealed marble, Corian or jaali-fronted hardwood
Oil lamps and kumkum stain porous stone permanently. Sealed marble and Corian wipe clean; untreated Makrana does not.
Non-combustible lining above the diya position
A plywood soffit directly over a lamp is a genuine fire risk, and it is the detail cheap units skip first.
Backlit onyx or acrylic on a ventilated frame
Heat from a continuously lit lamp behind a sealed panel yellows acrylic within a year. The frame has to breathe.
Jaali in CNC-cut MDF, solid teak or brass
MDF holds the finest CNC detail but cannot take moisture. Solid teak holds up anywhere and costs three to four times as much.
Vastu-aware placement frozen before any wiring or stone cutting
Moving a mandir after the electrical point is run and the marble is cut is the single most expensive change in a home fit-out.
Indicative cost
Pooja Room Design cost in Mayur Colony
Three specification levels, priced at premium residential rates for Mayur Colony. Indicative only — a real number needs a site visit.
| Package | Range (per unit) | Specification |
|---|---|---|
| Essential | ₹72,000 – ₹3.4 L | Laminate or PU-finished carcass, Corian platform, CNC jaali shutters, warm strip lighting, non-combustible soffit |
| Premium | ₹3.4 L – ₹5.1 L | Veneer or PU unit, Indian marble platform and cladding, backlit jaali, brass inlay, separate storage drawers |
| Luxury | ₹5.1 L – ₹6 L+ | Solid-teak carved unit, imported marble or backlit onyx, brass jaali, dedicated 2,700 K accent lighting on a scene control |
Indicative ranges for Mayur Colony, Pune at premium residential rates (20% above the Pune median). Final pricing follows the site visit and depends on size, finish level and scope. Nothing here is a quotation.
Where the budget actually goes
Unit joinery & carving
35–45%
Carcass, jaali, doors and the polish or lacquer finish on them.
Marble or Corian
20–28%
Platform, cladding, edge profile and the sealing coat that keeps it cleanable.
Lighting & backlit panels
12–18%
Warm 2,700 K profile or strip light, drivers, and the ventilated backlit panel assembly.
Brass, bells & hardware
8–14%
Bells, ghungroo strings, hinges, inlay and the door hardware.
Civil, electrical & installation
8–12%
Point shifting, niche forming, non-combustible lining and site fixing.
Shares of the total pooja room design budget rather than absolute figures; they hold reasonably well across package levels. In Mayur Colony the line that moves most is access and civil work — see the cost drivers below.
What moves the number in Mayur Colony
Adds cost here
- Ceiling heights in Mayur Colony are generous, so full-height joinery means more panel area for the same floor plan — the single biggest swing in a premium quote.
- Single-piece counters and full-height shutters cost more to make and transport than jointed ones, and are worth it where access allows.
- Mayur Colony sits at the premium residential end of Pune, where the finishes and hardware specified are typically 20% above the Pune median.
Takes cost off here
- Direct truck access and on-site assembly in low-rise and villa properties removes the lift-slot and panel-size penalty entirely.
- Holding the carcass and hardware specification and stepping the shutter finish down saves more than the reverse, and lasts longer.
Delivery plan
15–25 days, phase by phase
Derived from the pooja room design programme and adjusted for what Mayur Colony allows on site.
Week 1
Survey, layout and 3D sign-off
A designer measures your Mayur Colony space, we settle the layout against how you actually use it, and the 3D views are signed off before anything is ordered. Same-day site visits are easy here, and a supervisor can reach you within the hour if something on site needs a decision.
Week 1
Material selection and itemised quote
Finishes, board grade, hardware brand and appliances are chosen against physical samples, and the quote names every line separately rather than hiding them under one figure.
Weeks 1–2
Civil, plumbing and electrical first fix
Points shifted, dedicated circuits run and dado work completed. Ceiling heights here are generous, so full-height joinery, cove-lit ceilings and taller wardrobes genuinely earn their cost.
Week 2
Factory production
Carcasses and shutters are built at our Pune factory to the measurements taken after demolition, not off the builder's drawing. Low-rise buildings and villas usually allow direct truck access and on-site assembly, which lets us bring in single-piece counters and full-height shutters instead of jointed ones.
Week 3
Installation on site
Levelling against out-of-plumb walls, fixing, hardware and alignment. Smaller societies around Mayur Colony are informal about paperwork but strict about noise and damage to shared walls, so we agree a work calendar with the committee before starting.
Week 3
Snag list, clean and handover
A written snag list is closed before the final payment, along with a deep clean, a walkthrough and the hardware warranty documents. Honed or lappato finishes on large-format floors is confirmed as installed, not substituted.
Local schedule reality in Mayur Colony
Styles & scope
What suits Mayur Colony
Style choices here are made for daylight, humidity and maintenance before they are made for looks.
Modern luxury
Veneer, stone and layered lighting hold up to the close inspection a premium residential finish gets in Mayur Colony, where mock-ups are usually asked for before sign-off.
Neo-classical
Panelling, cornice and tall proportions need the generous ceiling heights Mayur Colony actually has; the same detail looks compressed in a standard 2.7 m flat.
Art deco
Fluted wood, brass inlay and strong geometry work best against one clear focal wall rather than spread across an open plan.
Japandi
Light oak, matte black and deliberately low joinery keep a tower flat feeling open without giving up storage volume.
What the scope covers in Mayur Colony
- Marble & Corian mandirs
- Jali partitions
- Vastu-aware placement
- Backlit panels
- Re-measurement after demolition, not off the builder's drawing
- Panels cut to your service-lift dimensions and assembled on your floor
- Society NOC, refundable deposit and debris charges itemised in the quote
- Shear-wall and post-tension slab positions confirmed before any anchor or core drill
- A written snag list closed before the final payment
Questions
Pooja Room Design in Mayur Colony: FAQs
Cost, access, materials and after-sales — answered for Mayur Colony specifically rather than in general.
How much does pooja room design cost in Mayur Colony?+
Indicative ranges in Mayur Colony run from ₹72,000 – ₹3.4 L for an essential specification up to ₹5.1 L – ₹6 L+ at the top end, per unit. Mayur Colony is premium residential within Pune, so these sit roughly 20% above the Pune median. After a site visit you get an itemised quote — board grade, hardware brand, finish and labour priced separately — so you can see exactly what moves if the budget moves.
How long does pooja room design take in Mayur Colony?+
15–25 days from design sign-off for a typical project. These day counts assume a society work window of roughly 10am to 6pm on weekdays, which is a six-day week at best, and they allow for the NOC and deposit formalities up front. Our carpentry and electrical crews work in this part of the city daily, so labour availability is never the bottleneck.
What permissions and access arrangements do you handle in Mayur Colony?+
Smaller societies around Mayur Colony are informal about paperwork but strict about noise and damage to shared walls, so we agree a work calendar with the committee before starting. Low-rise buildings and villas usually allow direct truck access and on-site assembly, which lets us bring in single-piece counters and full-height shutters instead of jointed ones.
Which materials actually last in Mayur Colony?+
Mayur Colony joinery has to survive 40°C pre-monsoon glare, a humid July–September and wind-driven rain on exposed high-rise faces, with the wide day-to-night temperature swing the city gets through winter. That is why the specification here leads with honed or lappato finishes on large-format floors and layered lighting on separate dimmable circuits. Full-gloss tiles photograph beautifully and then show every footprint in daily use. These are the lines a low quote downgrades quietly, so they are named in writing in ours.
Who handles service visits in Mayur Colony after handover?+
The same team that built it. We are 20–45 minutes from our Baner studio. Our carpentry and electrical crews work in this part of the city daily, so labour availability is never the bottleneck. Modular hardware carries the manufacturer's written warranty, and our own workmanship warranty covers the joinery, electrical and plumbing we executed. Same-day site visits are easy here, and a supervisor can reach you within the hour if something on site needs a decision.
What pushes the cost up or down in Mayur Colony specifically?+
Adding cost: Ceiling heights in Mayur Colony are generous, so full-height joinery means more panel area for the same floor plan — the single biggest swing in a premium quote. Single-piece counters and full-height shutters cost more to make and transport than jointed ones, and are worth it where access allows. Taking it off: Direct truck access and on-site assembly in low-rise and villa properties removes the lift-slot and panel-size penalty entirely. Holding the carcass and hardware specification and stepping the shutter finish down saves more than the reverse, and lasts longer.
Which styles suit homes in Mayur Colony?+
Modern luxury, Neo-classical, Art deco are the ones that work here, and the reasons are practical rather than fashionable. Veneer, stone and layered lighting hold up to the close inspection a premium residential finish gets in Mayur Colony, where mock-ups are usually asked for before sign-off.
What is included in your pooja room design quote for Mayur Colony?+
Marble & Corian mandirs, Jali partitions, Vastu-aware placement, Backlit panels — plus the Mayur Colony-specific lines most quotes leave out: Re-measurement after demolition, not off the builder's drawing; Panels cut to your service-lift dimensions and assembled on your floor; Society NOC, refundable deposit and debris charges itemised in the quote. One contract, one site supervisor and one point of contact from the first visit to the signed snag list.
Nearby
Pooja Room Design near Mayur Colony
Areas next to Mayur Colony where the building stock and the specification are comparable.
Also in this area
Services that pair with this in Mayur Colony
Scopes that are usually planned together, so the civil and electrical work happens once.
Free consultation
Planning interiors in Mayur Colony, Pune?
Share a few details and a senior designer will call you to schedule a site visit, discuss ideas and give you a realistic budget.
Prefer to talk now? +91 96731 98867