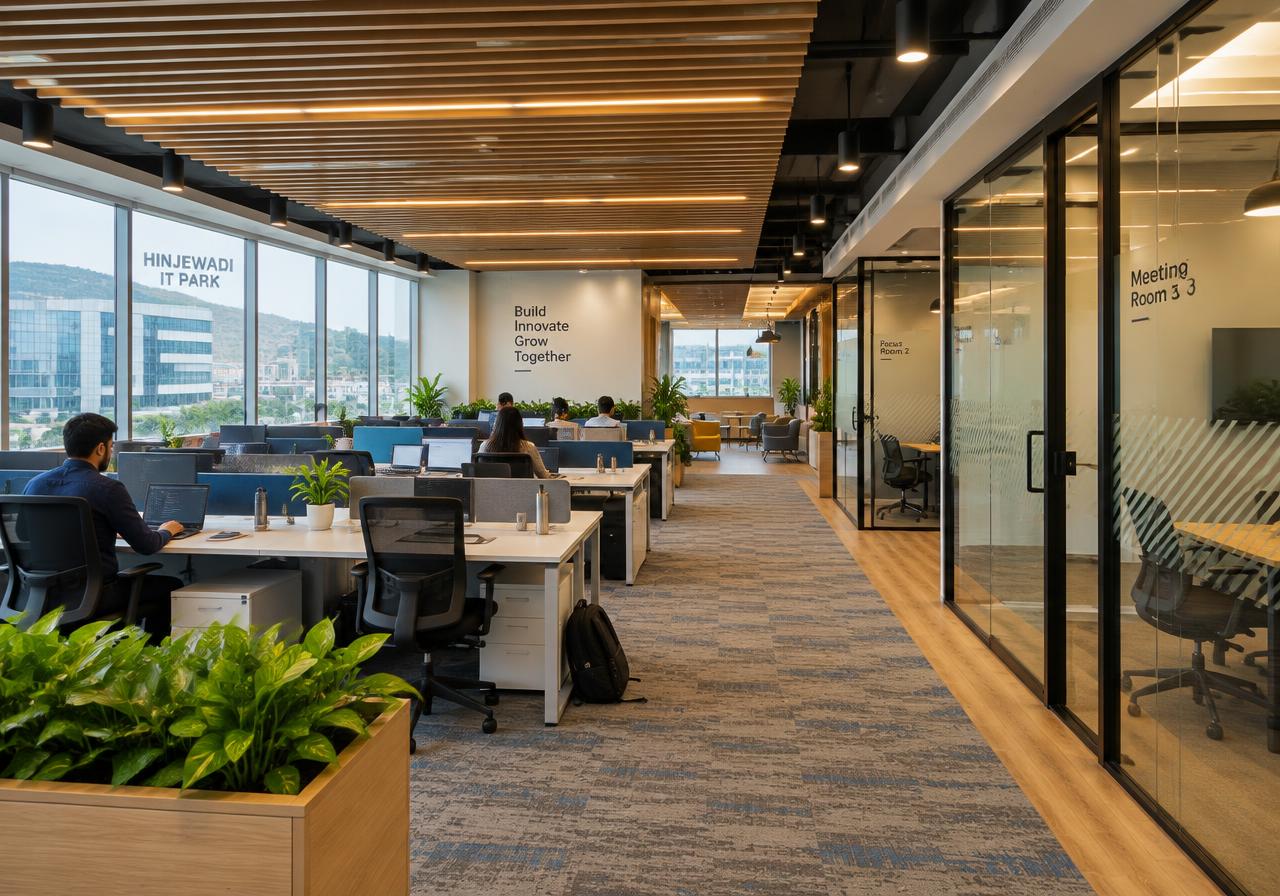
Aundh · Pune · premium hub
Office Interior Design in Aundh, Pune
Office Interior Design in Aundh starts with the building rather than the mood board: service-lift dimensions and society work hours decide what can actually be built here, and we quote on that basis.
Office Interior Design in Aundh at a glance
Indicative from
₹1,900
per sq ft · premium hub rates
Typical delivery
45–90 days
From design sign-off
Locality profile
premium hub
Aundh, Pune
From our studio
20–45 minutes
Same-day site visits
Short answer
Aundh expects the finish to stand up close
Sitting inside Pune, Aundh shares the character of Pune District — a mix of high-rise gated societies, heritage wadas in the old city and premium villas in the west. We work right across Aundh — ITI Road, Westend Mall, Parihar Chowk, and the societies set back from them.
That is not background colour, it is the specification. For office interior design, what gets built in Aundh is set by how material reaches the site, what the building will allow, and what the weather does to a finish over five years.
An office is judged on acoustics and on whether the ceiling plan resolved. Both are decided on paper weeks before anyone sees a finish sample.
What we build here
Mostly low-rise premium apartments, independent villas, redeveloped bungalow plots, duplexes.
Getting material to site
Low-rise buildings and villas usually allow direct truck access and on-site assembly, which lets us bring in single-piece counters and full-height shutters instead of jointed ones.
Permissions & work hours
Smaller societies around Aundh are informal about paperwork but strict about noise and damage to shared walls, so we agree a work calendar with the committee before starting.
Structural reality
Ceiling heights here are generous, so full-height joinery, cove-lit ceilings and taller wardrobes genuinely earn their cost.
Climate load on materials
Joinery in Aundh has to handle 40°C pre-monsoon glare, a humid July–September and wind-driven rain on exposed high-rise faces, with the wide day-to-night temperature swing the city gets through winter. Investor flats change tenants; movable pieces survive that cycle while built-ins take the damage.
Distance from our studio
We are 20–45 minutes from our Baner studio. Same-day site visits are easy here, and a supervisor can reach you within the hour if something on site needs a decision.
What clients in Aundh actually ask for
Briefs here repeat, and these are the points that come up before budget does.
- Physical material samples and a mock-up before sign-off, not renders alone.
- Brands named line by line in the quote rather than a generic 'premium hardware' line.
- Completion against a lease or launch date that has penalties attached.
Specification
What we specify for Aundh
Joinery in Aundh has to handle 40°C pre-monsoon glare, a humid July–September and wind-driven rain on exposed high-rise faces, with the wide day-to-night temperature swing the city gets through winter. These are the lines that decide whether it survives that, and they are named in the quote rather than summarised as "premium materials".
Loose furniture over built-ins in let-out flats
Investor flats change tenants; movable pieces survive that cycle while built-ins take the damage.
Insulated gypsum lining on shared walls
In high-density towers, neighbour noise is the complaint that surfaces after a year of living there.
Honed or lappato finishes on large-format floors
Full-gloss tiles photograph beautifully and then show every footprint in daily use.
UV-stable PU or acrylic on sun-facing surfaces
West-facing tower flats fade ordinary laminate and yellow cheap acrylic within a few years.
Layered lighting on separate dimmable circuits
One ceiling light per room is the cheapest way to make an expensive interior look flat.
Office Interior Design: the trade detail
Acoustics designed to a target, not treated afterwards
Open floors need around 0.6 s reverberation and an NC-35 background level. Carpet, a mineral-fibre ceiling and screen height deliver most of it if they are chosen for that reason.
Meeting-room walls taken slab to slab with a sealed plenum
A partition that stops at the false ceiling leaks every conversation into the open plan, which is the most common complaint in a new office.
1,200–1,500 mm per workstation, 1,200 mm circulation spine
Below 1,200 mm per seat the floor fails on usability and, in many buildings, on the fire-exit load calculation.
300–500 lux on the desk with UGR under 19
On a floor of screens, low-glare luminaires matter far more than the lux figure on the drawing.
Sprinklers, VRF grilles, detectors, speakers and lights on one reflected ceiling plan
They all want the same 600 mm grid. Resolving that conflict on paper costs a week; resolving it on site costs the ceiling.
Fire NOC drawings, exit widths and signage closed before boarding
A fit-out that fails fire inspection gets opened back up, and the rework is never partial.
Indicative cost
Office Interior Design cost in Aundh
Three specification levels, priced at premium hub rates for Aundh. Indicative only — a real number needs a site visit.
| Package | Range (per sq ft) | Specification |
|---|---|---|
| Essential | ₹1,900 – ₹3,450 | Drywall cabins, modular workstations, mineral-fibre ceiling, carpet tile, low-glare panel lighting, basic branding |
| Premium | ₹3,450 – ₹4,250 | Glazed cabins with slab-to-slab acoustic walls, height-adjustable options, designed ceiling with profile lighting, structured cabling, collaboration zones |
| Luxury | ₹4,250 – ₹5,000+ | Bespoke reception and boardroom, acoustic design to a measured target, integrated AV and room booking, premium flooring, full brand environment |
Indicative ranges for Aundh, Pune at premium hub rates (25% above the Pune median). Final pricing follows the site visit and depends on size, finish level and scope. Nothing here is a quotation.
Where the budget actually goes
Civil & partitions
14–20%
Glazed and drywall partitions, doors, slab-to-slab acoustic walls and minor civil work.
Furniture & workstations
20–28%
Workstations, screens, task chairs, cabin and meeting-room furniture, storage.
Ceiling & flooring
12–18%
Acoustic or gypsum ceiling, carpet tile, vinyl or vitrified flooring and skirting.
Electrical, lighting & data
14–20%
DB, raceways, low-glare luminaires, structured cabling, UPS and AV points.
HVAC modification
8–14%
Duct and grille repositioning, VRF indoor units, fresh air and exhaust to the new plan.
Fire, safety & compliance
5–8%
Sprinkler relocation, detectors, signage, extinguishers and the NOC drawing set.
Branding, graphics & finishes
5–9%
Reception backdrop, manifestation film, wayfinding and wall graphics.
Shares of the total office interior design budget rather than absolute figures; they hold reasonably well across package levels. In Aundh the line that moves most is access and civil work — see the cost drivers below.
What moves the number in Aundh
Adds cost here
- Service-lift dimensions in Aundh's towers force panels to be cut small and assembled on your floor, which adds installation hours to the same scope.
- Society deposits, debris-removal charges and a work window of roughly 10am–6pm all cost time, and we price them in rather than raise them later.
- Ceiling heights in Aundh are generous, so full-height joinery means more panel area for the same floor plan — the single biggest swing in a premium quote.
Takes cost off here
- Repeating floor plates mean a layout proven in one Aundh tower transfers with minor edits, which cuts design and re-measurement time.
- Dense local supply means tile, stone and hardware come from markets minutes away with no freight loading.
- Direct truck access and on-site assembly in low-rise and villa properties removes the lift-slot and panel-size penalty entirely.
Delivery plan
45–90 days, phase by phase
Derived from the office interior design programme and adjusted for what Aundh allows on site.
Weeks 1–2
Brief, site survey and concept
We record the shell, services and constraints in Aundh, agree the brief against headcount or key count, and present the concept. Same-day site visits are easy here, and a supervisor can reach you within the hour if something on site needs a decision.
Weeks 2–3
Design development and approvals
Drawings, specifications and the compliance set are developed and submitted. Smaller societies around Aundh are informal about paperwork but strict about noise and damage to shared walls, so we agree a work calendar with the committee before starting.
Weeks 3–5
Civil, partitions and MEP first fix
Partitions, conduiting, plumbing and HVAC modification. Ceiling heights here are generous, so full-height joinery, cove-lit ceilings and taller wardrobes genuinely earn their cost.
Weeks 5–7
Production and procurement in parallel
Joinery is produced at our Pune factory while long-lead items are procured against the schedule. Low-rise buildings and villas usually allow direct truck access and on-site assembly, which lets us bring in single-piece counters and full-height shutters instead of jointed ones.
Weeks 7–8
Flooring, ceiling and second fix
Flooring, ceiling, lighting, data and the finishes that carry 40°C pre-monsoon glare, a humid July–September and wind-driven rain on exposed high-rise faces, with the wide day-to-night temperature swing the city gets through winter. Loose furniture over built-ins in let-out flats is specified here and checked on delivery.
Weeks 9–10
Installation, FF&E and commissioning
Furniture, fixtures and equipment are installed, services are commissioned and tested, and compliance inspections are closed out.
Week 10
Snag, handover and operations brief
A written snag list, as-built drawings, warranty documents and a walkthrough with whoever will maintain the space.
Local schedule reality in Aundh
Styles & scope
What suits Aundh
Style choices here are made for daylight, humidity and maintenance before they are made for looks.
Modern luxury
Veneer, stone and layered lighting hold up to the close inspection a premium hub finish gets in Aundh, where mock-ups are usually asked for before sign-off.
Neo-classical
Panelling, cornice and tall proportions need the generous ceiling heights Aundh actually has; the same detail looks compressed in a standard 2.7 m flat.
Art deco
Fluted wood, brass inlay and strong geometry work best against one clear focal wall rather than spread across an open plan.
Japandi
Light oak, matte black and deliberately low joinery keep a tower flat feeling open without giving up storage volume.
What the scope covers in Aundh
- Workstations & cabins
- Conference rooms
- Reception & branding
- MEP coordination
- Re-measurement after demolition, not off the builder's drawing
- Panels cut to your service-lift dimensions and assembled on your floor
- Society NOC, refundable deposit and debris charges itemised in the quote
- Shear-wall and post-tension slab positions confirmed before any anchor or core drill
- A written snag list closed before the final payment
Questions
Office Interior Design in Aundh: FAQs
Cost, access, materials and after-sales — answered for Aundh specifically rather than in general.
How much does office interior design cost in Aundh?+
Indicative ranges in Aundh run from ₹1,900 – ₹3,450 for an essential specification up to ₹4,250 – ₹5,000+ at the top end, per sq ft. Aundh is premium hub within Pune, so these sit roughly 25% above the Pune median. After a site visit you get an itemised quote — board grade, hardware brand, finish and labour priced separately — so you can see exactly what moves if the budget moves.
How long does office interior design take in Aundh?+
45–90 days from design sign-off for a typical project. These day counts assume a society work window of roughly 10am to 6pm on weekdays, which is a six-day week at best, and they allow for the NOC and deposit formalities up front. Our carpentry and electrical crews work in this part of the city daily, so labour availability is never the bottleneck.
What permissions and access arrangements do you handle in Aundh?+
Smaller societies around Aundh are informal about paperwork but strict about noise and damage to shared walls, so we agree a work calendar with the committee before starting. Low-rise buildings and villas usually allow direct truck access and on-site assembly, which lets us bring in single-piece counters and full-height shutters instead of jointed ones.
Which materials actually last in Aundh?+
Aundh joinery has to survive 40°C pre-monsoon glare, a humid July–September and wind-driven rain on exposed high-rise faces, with the wide day-to-night temperature swing the city gets through winter. That is why the specification here leads with loose furniture over built-ins in let-out flats and insulated gypsum lining on shared walls. Investor flats change tenants; movable pieces survive that cycle while built-ins take the damage. These are the lines a low quote downgrades quietly, so they are named in writing in ours.
Who handles service visits in Aundh after handover?+
The same team that built it. We are 20–45 minutes from our Baner studio. Our carpentry and electrical crews work in this part of the city daily, so labour availability is never the bottleneck. Modular hardware carries the manufacturer's written warranty, and our own workmanship warranty covers the joinery, electrical and plumbing we executed. Same-day site visits are easy here, and a supervisor can reach you within the hour if something on site needs a decision.
What pushes the cost up or down in Aundh specifically?+
Adding cost: Service-lift dimensions in Aundh's towers force panels to be cut small and assembled on your floor, which adds installation hours to the same scope. Society deposits, debris-removal charges and a work window of roughly 10am–6pm all cost time, and we price them in rather than raise them later. Taking it off: Repeating floor plates mean a layout proven in one Aundh tower transfers with minor edits, which cuts design and re-measurement time. Dense local supply means tile, stone and hardware come from markets minutes away with no freight loading.
Which styles suit businesses in Aundh?+
Modern luxury, Neo-classical, Art deco are the ones that work here, and the reasons are practical rather than fashionable. Veneer, stone and layered lighting hold up to the close inspection a premium hub finish gets in Aundh, where mock-ups are usually asked for before sign-off.
What is included in your office interior design quote for Aundh?+
Workstations & cabins, Conference rooms, Reception & branding, MEP coordination — plus the Aundh-specific lines most quotes leave out: Re-measurement after demolition, not off the builder's drawing; Panels cut to your service-lift dimensions and assembled on your floor; Society NOC, refundable deposit and debris charges itemised in the quote. One contract, one site supervisor and one point of contact from the first visit to the signed snag list.
Nearby
Office Interior Design near Aundh
Areas next to Aundh where the building stock and the specification are comparable.
Also in this area
Services that pair with this in Aundh
Scopes that are usually planned together, so the civil and electrical work happens once.
Free consultation
Planning interiors in Aundh, Pune?
Share a few details and a senior designer will call you to schedule a site visit, discuss ideas and give you a realistic budget.
Prefer to talk now? +91 96731 98867