Pune · IT corridor
Interior designers in Mundhwa, Pune
Mundhwa is built around the working day. 28 services, an indicative ₹1,400 – ₹4,150 per sq ft for full-home work, and a measured site visit before anything is priced.
Locality type
IT corridor
Pune, Pune District
Services covered
28 of 31
18 residential · 10 commercial
Full-home range
₹1,400 – ₹4,150
Per sq ft, indicative until measured
From our studio
20–45 min
Same-day site visits across the city
Designing in Mundhwa
Sitting inside Pune, Mundhwa shares the character of Pune District — a mix of high-rise gated societies, heritage wadas in the old city and premium villas in the west.
Keshav Nagar is our usual reference point for Mundhwa site visits, along with Magarpatta Road.
Most briefs in Mundhwa are tied to a handover date, and a good share of these flats are let out within a few years. Both facts push the specification towards hardware and finishes that survive use rather than finishes that only photograph well.
What we work on here
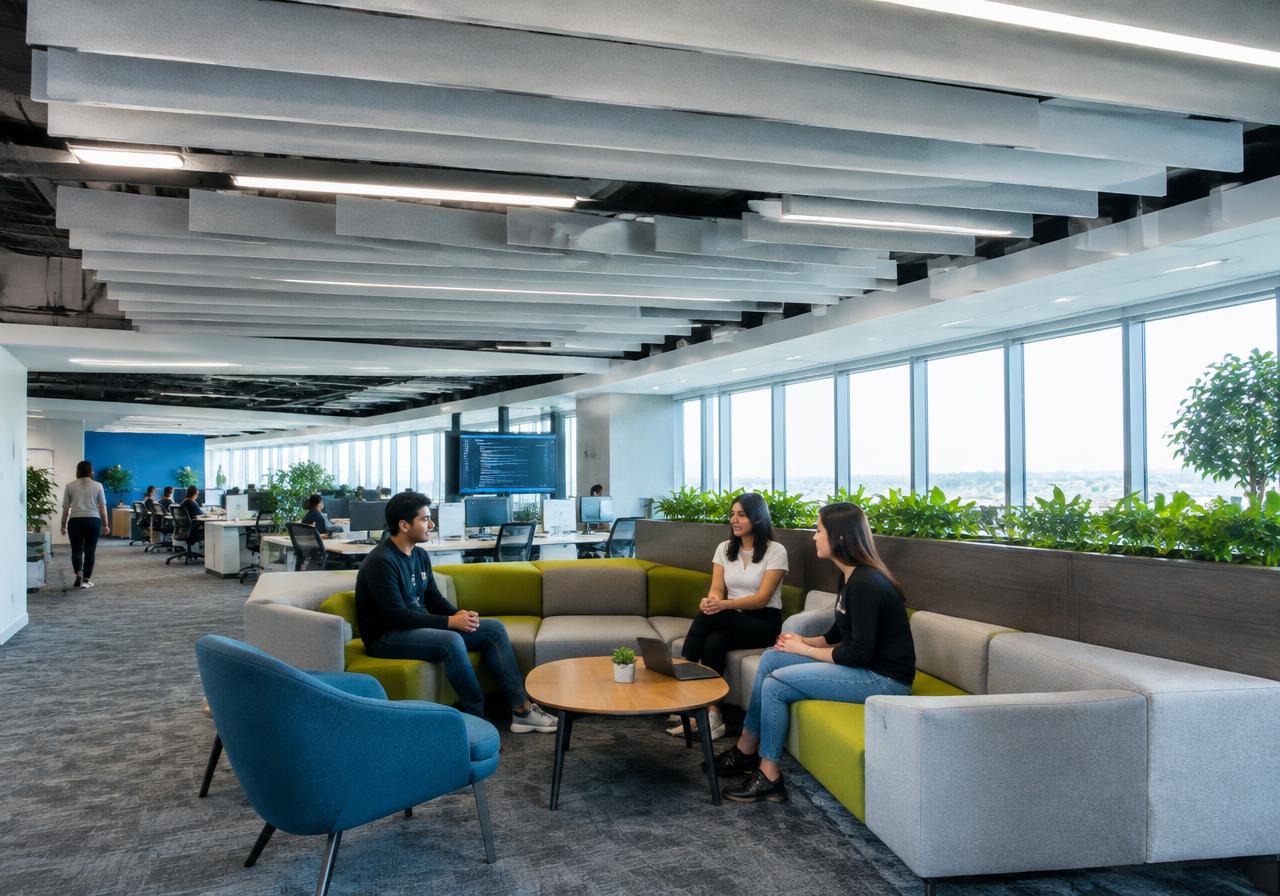
High-density tower apartments, co-working floors, IT office suites and let-out investor flats.
Getting material in
Service-lift slots are shared with dozens of other flats, so we stage deliveries early and keep corridors clear rather than being stopped mid-installation.
Structure sets the limit
Repeating floor plates mean predictable carpet areas, which is useful: a layout proven in one tower usually transfers to the next with minor edits.
Permissions & work hours
Expect a society NOC, a security deposit and restricted work hours. In the commercial towers around Mundhwa, building management will also want a copy of our contractor insurance.
Crew & supervision
Our carpentry and electrical crews work in this part of the city daily, so labour availability is never the bottleneck.
Local demand
What Mundhwa asks for
Briefs for IT Office Interiors, Modular Kitchen Design and 2 BHK Interior Design in Mundhwa tend to share the same priorities, so we plan for them rather than discover them in week three.
- Turnarounds tied to a possession date, because most buyers here move in on a fixed handover schedule.
- Rental-resilient finishes — a good share of these flats are let out within a few years.
- Completion against a lease or launch date that has penalties attached.
- Storage audited against what is actually in the current kitchen, not a generic module count.
Style
Styles that work in Mundhwa
Four directions that suit the building stock here, and the practical reason each one holds up rather than just photographing well.
Contemporary minimal
Tower floor plates in Mundhwa are efficient rather than generous. Flush shutters, handle-less fronts and a single tone make a 2 BHK read considerably larger than it measures.
Japandi
Pale oak, matte black and low horizontal lines with almost nothing on show survive the resale and re-let cycle these flats go through far better than a themed interior does.
Scandinavian
Light timber and white-on-white bounce daylight around a west-facing tower flat without adding the dark, heat-absorbing surfaces that make an afternoon worse.
Smart-home modern
Automation only works if the conduiting is planned with the false ceiling, which is why lighting scenes, sensors and curtain tracks are settled before boarding starts on any Mundhwa job.
Build conditions
What Mundhwa does to materials
Materials in Mundhwa are chosen against local conditions first and appearance second. Every line below exists because of something this place does to an interior over five years.
The risk we design against
BWP ply in kitchen, utility and bathroom runs; MR ply elsewhere
Spends the budget where water actually reaches instead of uniformly across the house.
UV-stable PU or acrylic on sun-facing surfaces
West-facing tower flats fade ordinary laminate and yellow cheap acrylic within a few years.
Soft-close hinges and telescopic channels rated to 40 kg
Daily-use hardware fails first and is the most disruptive thing to replace later.
Honed or lappato finishes on large-format floors
Full-gloss tiles photograph beautifully and then show every footprint in daily use.
Sealed window reveals with drip grooves
At height, wind-driven rain enters at the reveal rather than the glass, and ruins the joinery beside it.
Indicative cost
Modular Kitchen Design budgets in Mundhwa
Full-home work here runs at an indicative ₹1,400 – ₹4,150 per sq ft. Below, those same three specification levels applied to Modular Kitchen Design in Mundhwa.
| Package | Range (per kitchen) | Specification |
|---|---|---|
| Essential | ₹1.8 L – ₹5.8 L | Laminate fronts, BWP ply in kitchen and utility, 40 kg-rated channels — specified for a let-out cycle. |
| Premium | ₹5.8 L – ₹8.4 L | Acrylic shutters, quartz counters, cove and profile lighting, integrated appliance housings. |
| Luxury | ₹8.4 L – ₹10.6 L+ | PU lacquer, veneer feature walls, imported hardware and a full automation layer. |
Indicative per kitchen ranges for Mundhwa, carrying the IT corridor adjustment we apply to this locality. Scope, carpet area and finish level move the final figure; the quote you receive after the site visit is itemised line by line.
Services
Interior services in Mundhwa
28 of our 31 services are offered in Mundhwa — 18 residential and 10 commercial. Each links to a page written for this locality.
Residential interiors in Mundhwa
2 and 3 BHK tower flats, including let-out investor units that need finishes rated for turnover.
Modular Kitchen Design in Mundhwa
Ergonomic, durable kitchens built to last.
2 BHK Interior Design in Mundhwa
Balanced, family-ready 2 BHK interiors.
Home Interior Design in Mundhwa
End-to-end design and execution for your entire home.
Home Renovation in Mundhwa
Transform older homes without the stress.
3 BHK Interior Design in Mundhwa
Premium 3 BHK interiors with personality.
Wardrobe Design in Mundhwa
Sliding, hinged and walk-in wardrobes.
Turnkey Interior Solutions in Mundhwa
One team from concept to keys.
False Ceiling Design in Mundhwa
Gypsum, POP and wooden ceilings with cove lighting.
Living Room Interior Design in Mundhwa
Living rooms designed for hosting and comfort.
Bedroom Interior Design in Mundhwa
Restful bedrooms with tailored storage.
1 BHK Interior Design in Mundhwa
Smart, space-saving interiors for compact homes.
Villa Interior Design in Mundhwa
Statement interiors for independent villas.
4 BHK & Penthouse Interiors in Mundhwa
Bespoke luxury for large apartments and penthouses.
Bungalow Interior Design in Mundhwa
Timeless bungalow interiors, room by room.
Bathroom Interior Design in Mundhwa
Spa-like bathrooms with premium fittings.
Pooja Room Design in Mundhwa
Serene mandirs in marble, wood and brass.
Kids Room Design in Mundhwa
Safe, playful rooms that grow with your child.
Home Office Design in Mundhwa
Productive, video-call-ready study rooms.
Commercial interiors in Mundhwa
IT suites, delivery centres and co-working floors, scheduled around building-management rules.
IT Office Interiors in Mundhwa
Scalable tech campuses and delivery centres.
Co-working Space Design in Mundhwa
Flexible co-working that fills seats.
Retail Showroom Design in Mundhwa
Showrooms that sell before you speak.
Office Interior Design in Mundhwa
Workspaces that attract talent and clients.
Restaurant & Café Interiors in Mundhwa
Memorable dining spaces with high table turns.
Clinic & Hospital Interiors in Mundhwa
Hygienic, calming healthcare spaces.
Salon & Spa Interiors in Mundhwa
Beauty spaces with glamour and function.
School & Institute Interiors in Mundhwa
Learning spaces that inspire.
Gym & Fitness Studio Interiors in Mundhwa
High-energy fitness studios.
Bank & Corporate Reception Interiors in Mundhwa
Trust-building branches and receptions.
Nearby
Localities near Mundhwa
Localities next to Mundhwa with a similar access and permission picture.
Most relevant services for Mundhwa
Guides worth reading first
Wider coverage
FAQ
Interiors in Mundhwa
Do you design interiors in Mundhwa, Pune?+
Yes. Mundhwa is 20–45 minutes from our Baner studio, and we currently run 28 of our 31 services here — 18 residential and 10 commercial. Keshav Nagar is our usual reference point for Mundhwa site visits, along with Magarpatta Road. Measurement and the first design consultation are free.
What does interior design cost in Mundhwa?+
Full-home work in Mundhwa is quoted at an indicative ₹1,400 – ₹4,150 per sq ft, and modular Kitchen Design between ₹1.8 L – ₹5.8 L and ₹8.4 L – ₹10.6 L+ (per kitchen). As a IT corridor, Mundhwa sits above our city baseline, mostly because of larger carpet areas and a finish standard that gets inspected close up. Every figure here is indicative until we have measured the space.
How soon can you start a project in Mundhwa?+
Mundhwa is 20–45 minutes from our Baner studio. Same-day site visits are easy here, and a supervisor can reach you within the hour if something on site needs a decision. Our carpentry and electrical crews work in this part of the city daily, so labour availability is never the bottleneck. Typically that means a site visit within two working days, design sign-off in two to three weeks, and execution of modular Kitchen Design in 20–35 days from that sign-off.
Do you handle the society NOC and work-hour rules in Mundhwa?+
Expect a society NOC, a security deposit and restricted work hours. In the commercial towers around Mundhwa, building management will also want a copy of our contractor insurance. We file the application, pay and later recover the refundable deposit on your behalf, and plan the schedule inside the permitted hours instead of discovering them in week two.
Which materials actually last in Mundhwa?+
The specification here is written against 40°C pre-monsoon glare, a humid July–September and wind-driven rain on exposed high-rise faces, with the wide day-to-night temperature swing the city gets through winter. Two lines we never downgrade: BWP ply in kitchen, utility and bathroom runs; MR ply elsewhere, because spends the budget where water actually reaches instead of uniformly across the house; and UV-stable PU or acrylic on sun-facing surfaces, because west-facing tower flats fade ordinary laminate and yellow cheap acrylic within a few years.
What kind of properties do you work on in Mundhwa?+
Mostly high-density tower apartments, co-working floors, IT office suites and let-out investor flats. Repeating floor plates mean predictable carpet areas, which is useful: a layout proven in one tower usually transfers to the next with minor edits.
Free consultation
Planning interiors in Mundhwa, Pune?
Share a few details and a senior designer will call you to schedule a site visit, discuss ideas and give you a realistic budget.
Prefer to talk now? +91 96731 98867