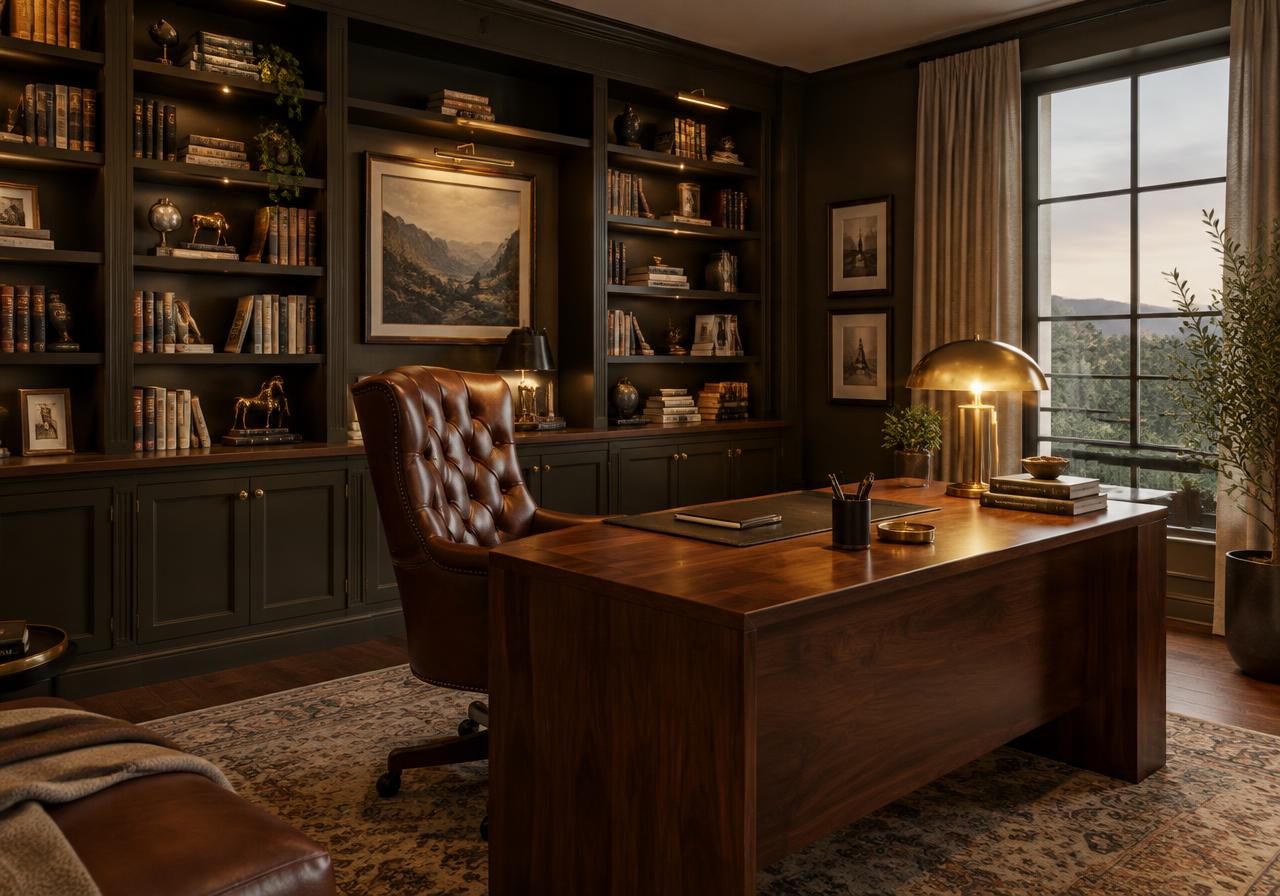
Ravet · Pimpri-Chinchwad (PCMC) · established locality
Home Office Design in Ravet, Pimpri-Chinchwad (PCMC)
From Mukai Chowk outward, home office design in Ravet comes down to three things: a specification that survives monsoon damp wicking through older walls, a quote with every line named, and a schedule that respects lift-or-stairs access and the age of the building services.
Home Office Design in Ravet at a glance
Indicative from
₹1.2 L
per room · established locality rates
Typical delivery
15–25 days
From design sign-off
Locality profile
established locality
Ravet, Pimpri-Chinchwad (PCMC)
From our studio
30–50 minutes
Same-day site visits
Short answer
Ravet is settled, and renovates more than it builds
Ravet is part of Pimpri-Chinchwad (PCMC) in Pune District, a market defined by new-age township apartments, row houses and fast-growing commercial streets. Most of our Ravet enquiries come from the stretch around Mukai Chowk, and from Ravet Lake.
That is not background colour, it is the specification. For home office design, what gets built in Ravet is set by how material reaches the site, what the building will allow, and what the weather does to a finish over five years.
A home office is an ergonomics and acoustics problem wearing furniture. Desk height, screen-to-window angle and one treated wall do more than any finish choice.
What we build here
Mostly mid-rise society apartments, row houses, older 2 BHK flats due for renovation, shops and clinics.
Getting material to site
A mix of lift and stair-only buildings, so access is surveyed before we quote — a fourth-floor walk-up changes the labour line in the estimate, and pretending otherwise is how quotes get revised.
Permissions & work hours
A society NOC, refundable deposit and weekday-only work hours are standard around Ravet, and older buildings often bar wet work through the monsoon.
Structural reality
Plumbing and wiring here are typically 15–30 years old, so honest renovation scope includes rewiring and concealed plumbing replacement.
Climate load on materials
Joinery in Ravet has to handle dry 38–40°C summers, a humid monsoon and ageing building services in older society stock, with the extra dust load the Pune–Mumbai industrial corridor carries. The standard, honest specification — and the single line that low quotes most often downgrade quietly.
Distance from our studio
We are about 30–50 minutes from our Baner studio. We batch PCMC visits so a designer and a site supervisor arrive together and finish measurement in a single trip.
What clients in Ravet actually ask for
Briefs here repeat, and these are the points that come up before budget does.
- Renovation of a 15–25 year old home rather than a fresh fit-out.
- A firm budget ceiling, with scope staged across two phases where it helps.
Specification
What we specify for Ravet
Joinery in Ravet has to handle dry 38–40°C summers, a humid monsoon and ageing building services in older society stock, with the extra dust load the Pune–Mumbai industrial corridor carries. These are the lines that decide whether it survives that, and they are named in the quote rather than summarised as "premium materials".
BWP ply for wet areas, MR ply for dry
The standard, honest specification — and the single line that low quotes most often downgrade quietly.
Waterproofing redone wherever a wet area is opened
Reusing 20-year-old waterproofing under new tiles is the most expensive saving available.
Moisture-barrier backing on external-wall joinery
Older walls here wick monsoon damp straight into panel backs.
2 mm PVC edge-banding on daily-use edges
The thin 0.8 mm banding in budget quotes lifts at the corners within a couple of years.
Branded soft-close hardware with a written warranty
Hardware is where a cheap quote hides its savings, and where you notice the saving every day.
Home Office Design: the trade detail
Desk at 740 mm, monitor top edge at seated eye level
These two measurements decide whether an eight-hour day leaves your neck intact. Everything else in the room is secondary.
Window at 90° to the screen, never behind it
A window behind you blows out every video call. A window behind the screen silhouettes you. Side light is the only workable orientation.
Acoustic panel or a filled bookwall on the reflective wall
A bare parallel wall gives the flutter echo that makes calls sound hollow. A bookwall does the same job as a panel if it is genuinely full.
A separate circuit with UPS provision and a data point
A home office on the bedroom loop goes down with the bedroom MCB, usually mid-call.
Bias light behind the monitor plus a 4,000 K task lamp
Eye strain comes from contrast, not brightness. Lighting the wall behind the screen matters more than a brighter ceiling light.
Indicative cost
Home Office Design cost in Ravet
Three specification levels, priced at established locality rates for Ravet. Indicative only — a real number needs a site visit.
| Package | Range (per room) | Specification |
|---|---|---|
| Essential | ₹1.2 L – ₹3.6 L | Laminate desk with cable management, open bookshelf, task lamp and bias light, low-sheen paint |
| Premium | ₹3.6 L – ₹5.1 L | Veneer desk and bookwall, fabric acoustic panel behind the camera, dedicated circuit and data point, adjustable chair |
| Luxury | ₹5.1 L – ₹6 L+ | Full-height joinery with concealed storage, treated acoustics to a measured target, UPS-backed circuit, scene lighting and a styled video backdrop |
Indicative ranges for Ravet, Pimpri-Chinchwad (PCMC) at established locality rates (level with the Pimpri-Chinchwad (PCMC) median). Final pricing follows the site visit and depends on size, finish level and scope. Nothing here is a quotation.
What moves the number in Ravet
Adds cost here
- A lot of Ravet's stock is 15–30 years old, so honest scope includes rewiring and concealed plumbing replacement rather than patching around them.
- Stair-only access in older buildings adds a haulage line: a fourth-floor walk-up is genuinely not the same quote as a lift building.
- Ravet sits at the established locality end of Pimpri-Chinchwad (PCMC), where the finishes and hardware specified are typically level with the Pimpri-Chinchwad (PCMC) median.
Takes cost off here
- Mature supply around Ravet keeps stone, tile and hardware local, with no freight and short lead times.
- Renovating in two phases — wet areas and kitchen first, furniture later — spreads the cost without compromising the build.
- Holding the carcass and hardware specification and stepping the shutter finish down saves more than the reverse, and lasts longer.
Delivery plan
15–25 days, phase by phase
Derived from the home office design programme and adjusted for what Ravet allows on site.
Week 1
Survey, layout and 3D sign-off
A designer measures your Ravet space, we settle the layout against how you actually use it, and the 3D views are signed off before anything is ordered. We batch PCMC visits so a designer and a site supervisor arrive together and finish measurement in a single trip.
Week 1
Material selection and itemised quote
Finishes, board grade, hardware brand and appliances are chosen against physical samples, and the quote names every line separately rather than hiding them under one figure.
Weeks 1–2
Civil, plumbing and electrical first fix
Points shifted, dedicated circuits run and dado work completed. Plumbing and wiring here are typically 15–30 years old, so honest renovation scope includes rewiring and concealed plumbing replacement.
Week 2
Factory production
Carcasses and shutters are built at our Pune factory to the measurements taken after demolition, not off the builder's drawing. A mix of lift and stair-only buildings, so access is surveyed before we quote — a fourth-floor walk-up changes the labour line in the estimate, and pretending otherwise is how quotes get revised.
Week 3
Installation on site
Levelling against out-of-plumb walls, fixing, hardware and alignment. A society NOC, refundable deposit and weekday-only work hours are standard around Ravet, and older buildings often bar wet work through the monsoon.
Week 3
Snag list, clean and handover
A written snag list is closed before the final payment, along with a deep clean, a walkthrough and the hardware warranty documents. BWP ply for wet areas, MR ply for dry is confirmed as installed, not substituted.
Local schedule reality in Ravet
Styles & scope
What suits Ravet
Style choices here are made for daylight, humidity and maintenance before they are made for looks.
Indo-contemporary
Indian materials — Kota, brass, cane, teak — in a contemporary plan. They are locally serviceable and age better here than imported gloss.
Modern minimal
Low maintenance, low cost per square foot, and forgiving on the irregular plans and out-of-plumb walls that older stock actually has.
Transitional
Enough detail to feel finished and restrained enough that it will not read as dated in five years, which matters if the home may be let or resold.
Mid-century modern
Tapered-leg furniture and lighter joinery make a 15–25 year old Ravet flat feel larger without any civil work at all.
What the scope covers in Ravet
- Ergonomic desks
- Book & file storage
- Acoustic treatment
- Task lighting
- Re-measurement after demolition, not off the builder's drawing
- Access survey — lift size or walk-up floors — before the labour line is priced
- Society NOC, deposit and work-hour calendar agreed with the committee
- Condition of existing wiring and concealed plumbing reported in writing
- A written snag list closed before the final payment
Questions
Home Office Design in Ravet: FAQs
Cost, access, materials and after-sales — answered for Ravet specifically rather than in general.
How much does home office design cost in Ravet?+
Indicative ranges in Ravet run from ₹1.2 L – ₹3.6 L for an essential specification up to ₹5.1 L – ₹6 L+ at the top end, per room. Ravet is established locality within Pimpri-Chinchwad (PCMC), so these sit roughly level with the Pimpri-Chinchwad (PCMC) median. After a site visit you get an itemised quote — board grade, hardware brand, finish and labour priced separately — so you can see exactly what moves if the budget moves.
How long does home office design take in Ravet?+
15–25 days from design sign-off for a typical project. These day counts assume a society work window of roughly 10am to 6pm on weekdays, which is a six-day week at best, and they allow for the NOC and deposit formalities up front. Crews come from the same Pune pool and travel in daily, so no accommodation cost is loaded into your quote.
What permissions and access arrangements do you handle in Ravet?+
A society NOC, refundable deposit and weekday-only work hours are standard around Ravet, and older buildings often bar wet work through the monsoon. A mix of lift and stair-only buildings, so access is surveyed before we quote — a fourth-floor walk-up changes the labour line in the estimate, and pretending otherwise is how quotes get revised.
Which materials actually last in Ravet?+
Ravet joinery has to survive dry 38–40°C summers, a humid monsoon and ageing building services in older society stock, with the extra dust load the Pune–Mumbai industrial corridor carries. That is why the specification here leads with bwp ply for wet areas, mr ply for dry and waterproofing redone wherever a wet area is opened. The standard, honest specification — and the single line that low quotes most often downgrade quietly. These are the lines a low quote downgrades quietly, so they are named in writing in ours.
Who handles service visits in Ravet after handover?+
The same team that built it. We are about 30–50 minutes from our Baner studio. Crews come from the same Pune pool and travel in daily, so no accommodation cost is loaded into your quote. Modular hardware carries the manufacturer's written warranty, and our own workmanship warranty covers the joinery, electrical and plumbing we executed. We batch PCMC visits so a designer and a site supervisor arrive together and finish measurement in a single trip.
What pushes the cost up or down in Ravet specifically?+
Adding cost: A lot of Ravet's stock is 15–30 years old, so honest scope includes rewiring and concealed plumbing replacement rather than patching around them. Stair-only access in older buildings adds a haulage line: a fourth-floor walk-up is genuinely not the same quote as a lift building. Taking it off: Mature supply around Ravet keeps stone, tile and hardware local, with no freight and short lead times. Renovating in two phases — wet areas and kitchen first, furniture later — spreads the cost without compromising the build.
Nearby
Home Office Design near Ravet
Areas next to Ravet where the building stock and the specification are comparable.
Also in this area
Services that pair with this in Ravet
Scopes that are usually planned together, so the civil and electrical work happens once.
Free consultation
Planning interiors in Ravet, Pimpri-Chinchwad (PCMC)?
Share a few details and a senior designer will call you to schedule a site visit, discuss ideas and give you a realistic budget.
Prefer to talk now? +91 96731 98867